Leave a Message

Thank you for your message. We will be in touch with you shortly.

9814 TRAVER STREET
9814 TRAVER STREET
9814 TRAVER STREET
9814 TRAVER STREET
9814 TRAVER STREET
9814 TRAVER STREET
9814 TRAVER STREET
9814 TRAVER STREET
9814 TRAVER STREET
9814 TRAVER STREET
9814 TRAVER STREET
9814 TRAVER STREET
9814 TRAVER STREET
9814 TRAVER STREET
9814 TRAVER STREET
9814 TRAVER STREET
9814 TRAVER STREET
9814 TRAVER STREET
9814 TRAVER STREET
9814 TRAVER STREET
9814 TRAVER STREET
9814 TRAVER STREET
9814 TRAVER STREET
9814 TRAVER STREET
9814 TRAVER STREET
9814 TRAVER STREET
9814 TRAVER STREET
9814 TRAVER STREET
9814 TRAVER STREET
9814 TRAVER STREET
9814 TRAVER STREET
9814 TRAVER STREET
9814 TRAVER STREET
9814 TRAVER STREET
9814 TRAVER STREET
9814 TRAVER STREET
9814 TRAVER STREET
9814 TRAVER STREET
9814 TRAVER STREET
9814 TRAVER STREET
9814 TRAVER STREET
9814 TRAVER STREET
9814 TRAVER STREET
9814 TRAVER STREET
9814 TRAVER STREET
9814 TRAVER STREET
9814 TRAVER STREET
9814 TRAVER STREET
9814 TRAVER STREET
9814 TRAVER STREET
9814 TRAVER STREET
9814 TRAVER STREET
9814 TRAVER STREET
9814 TRAVER STREET
9814 TRAVER STREET
9814 TRAVER STREET
9814 TRAVER STREET
9814 TRAVER STREET
9814 TRAVER STREET
9814 TRAVER STREET
9814 TRAVER STREET
9814 TRAVER STREET
9814 TRAVER STREET
9814 TRAVER STREET
9814 TRAVER STREET
9814 TRAVER STREET
9814 TRAVER STREET
9814 TRAVER STREET
9814 TRAVER STREET
9814 TRAVER STREET
9814 TRAVER STREET
9814 TRAVER STREET
9814 TRAVER STREET
9814 TRAVER STREET
9814 TRAVER STREET
VIEW PHOTOS
$682,500

9814 TRAVER STREET

4 Beds 4 Baths 2,662 Sq.Ft. 5,207 Sq.Ft.

Description

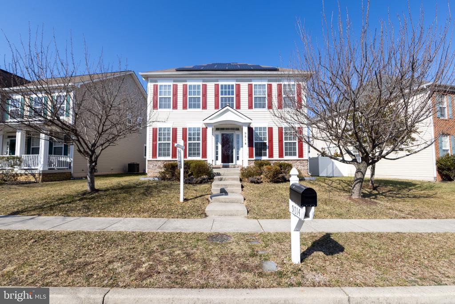
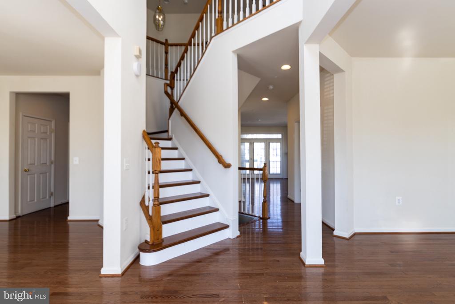
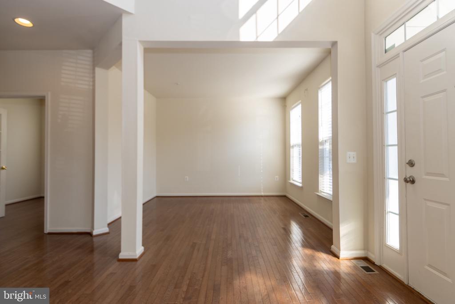
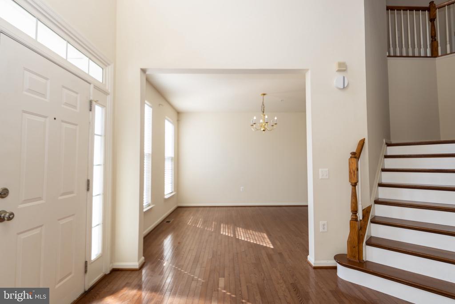
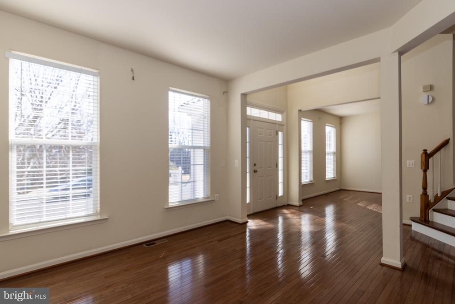
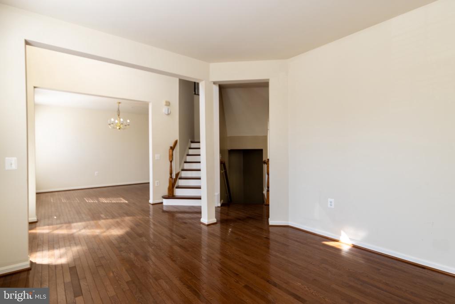
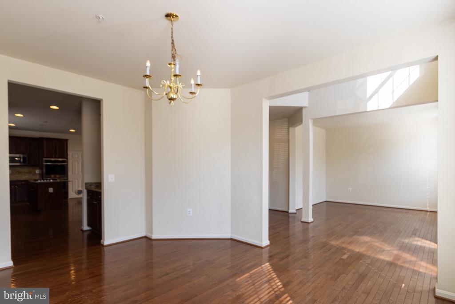
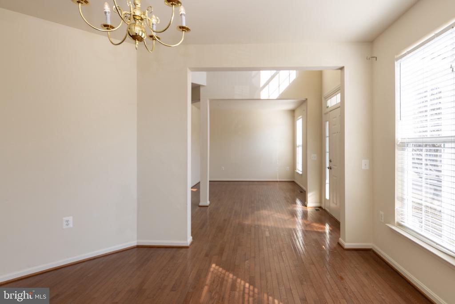
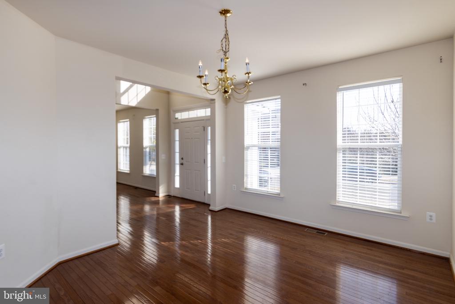
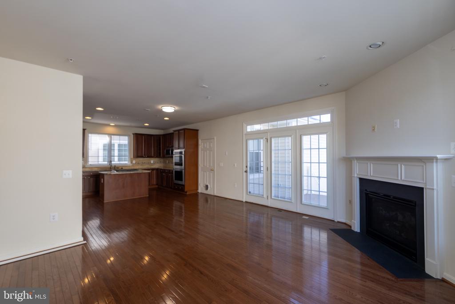
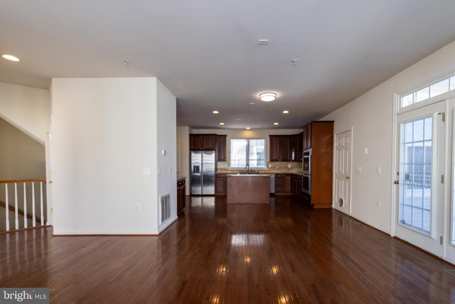
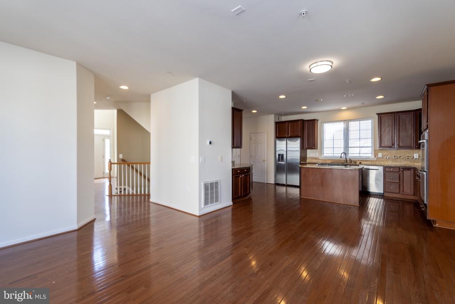
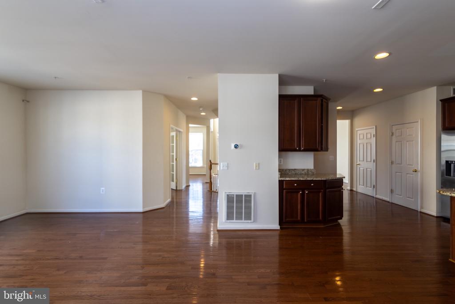
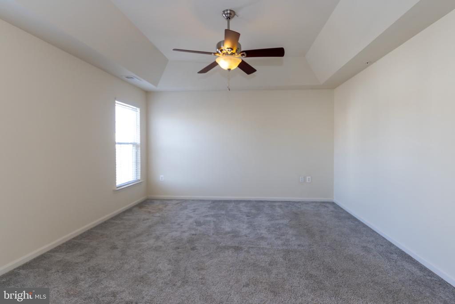
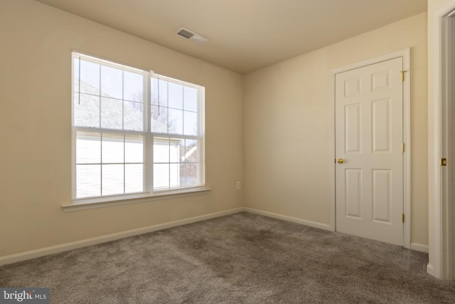
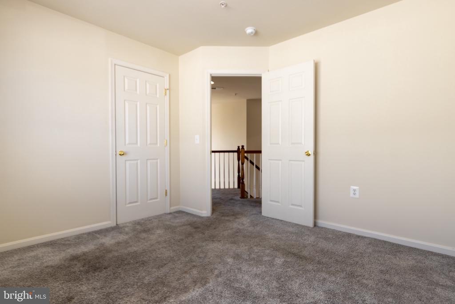
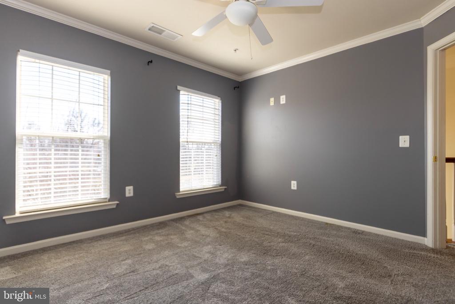
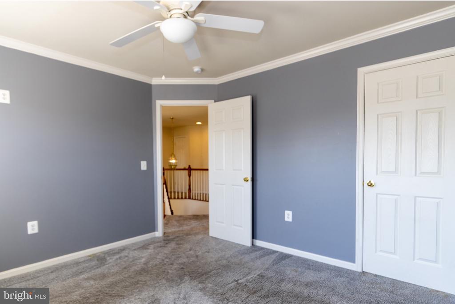
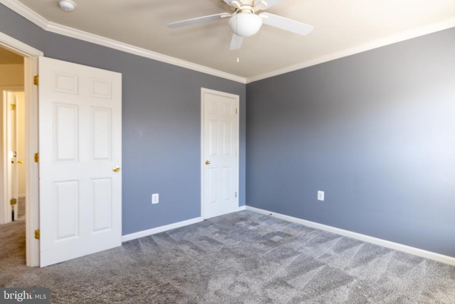
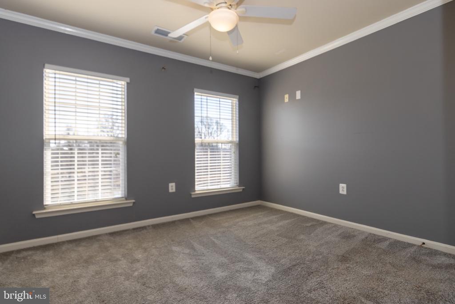
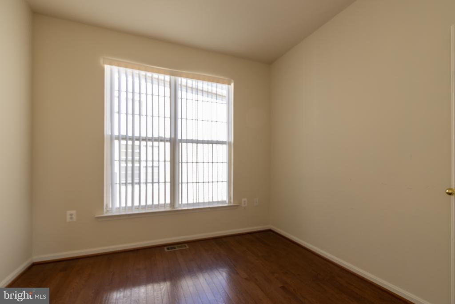
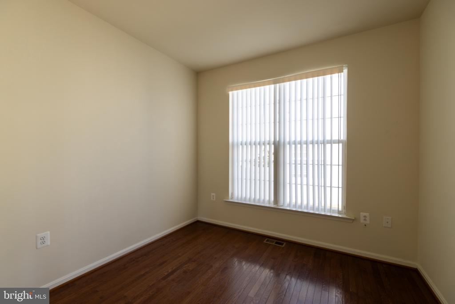
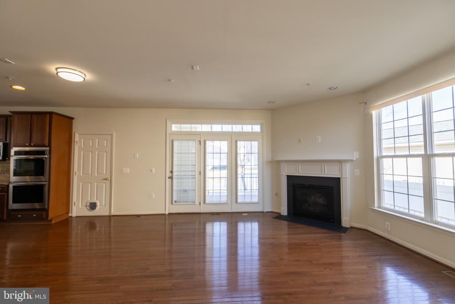
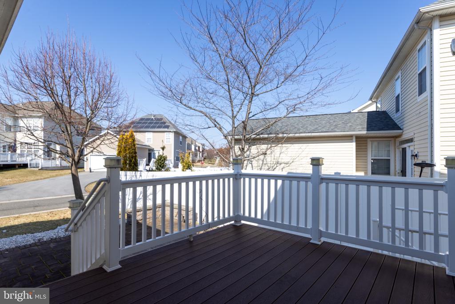
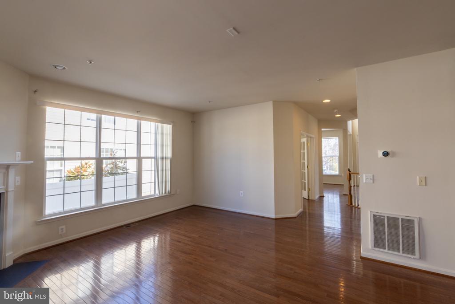
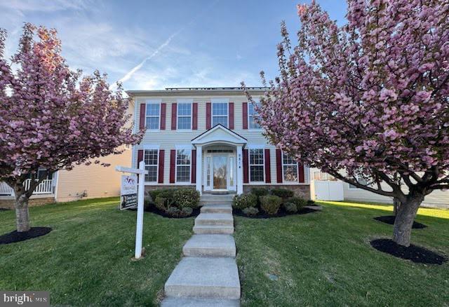
Welcome home to this beautifully appointed residence in sought-after Bowie! From the moment you enter, you'll appreciate the elegance of gleaming hardwood floors that flow throughout the main living areas, creating warmth and sophistication.

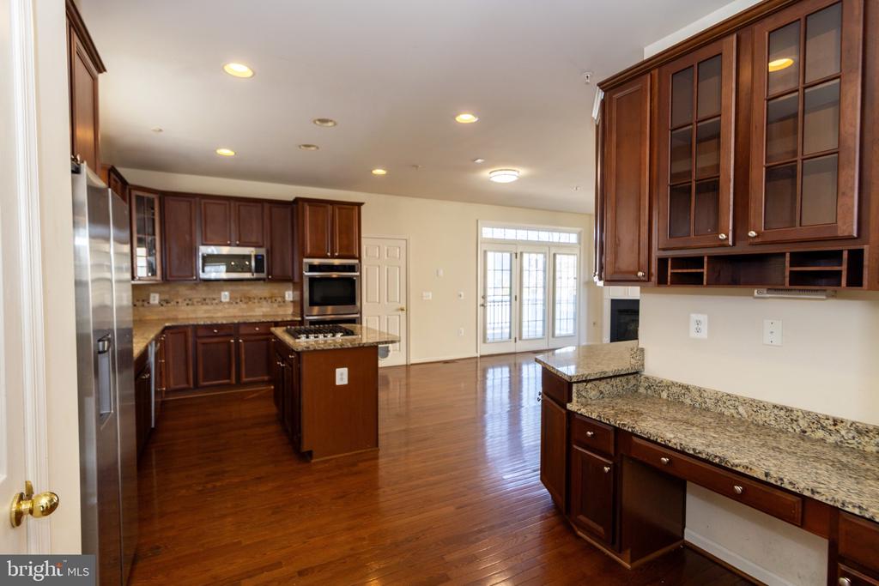
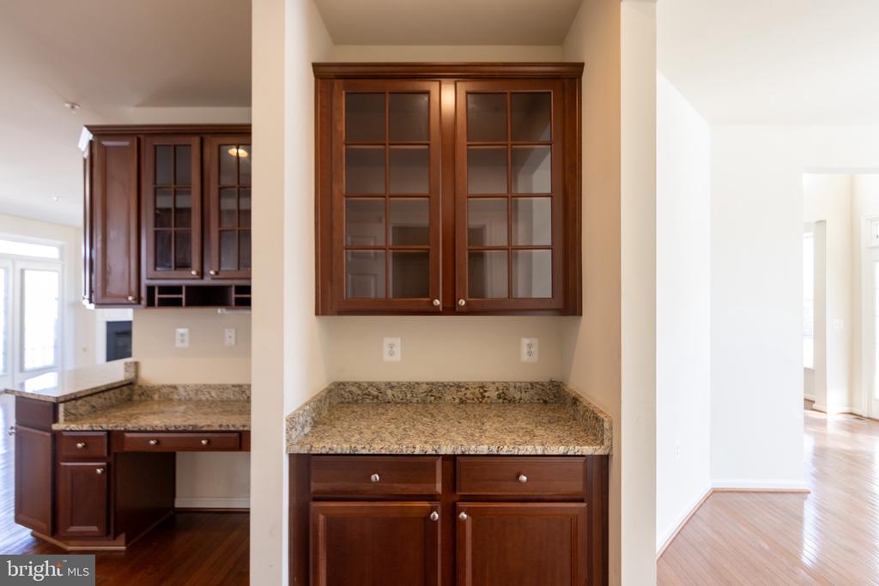
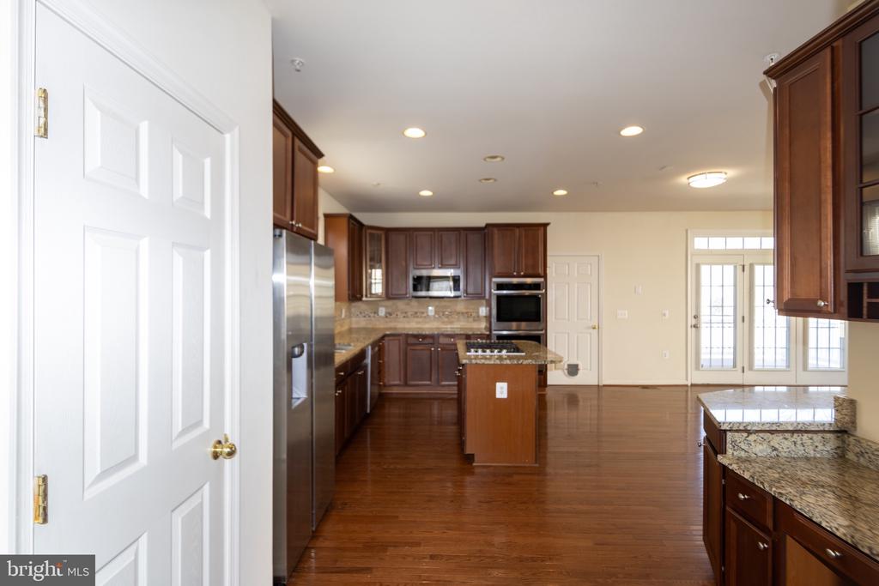
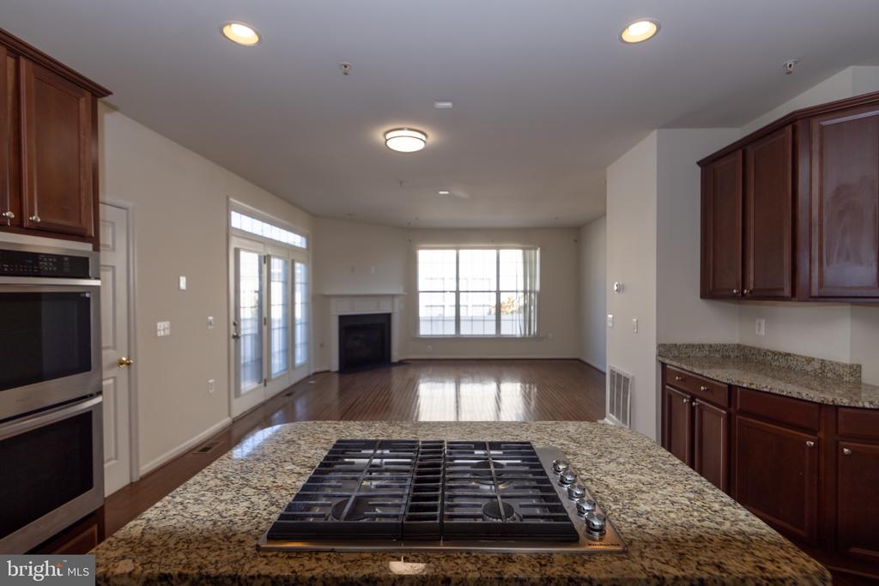
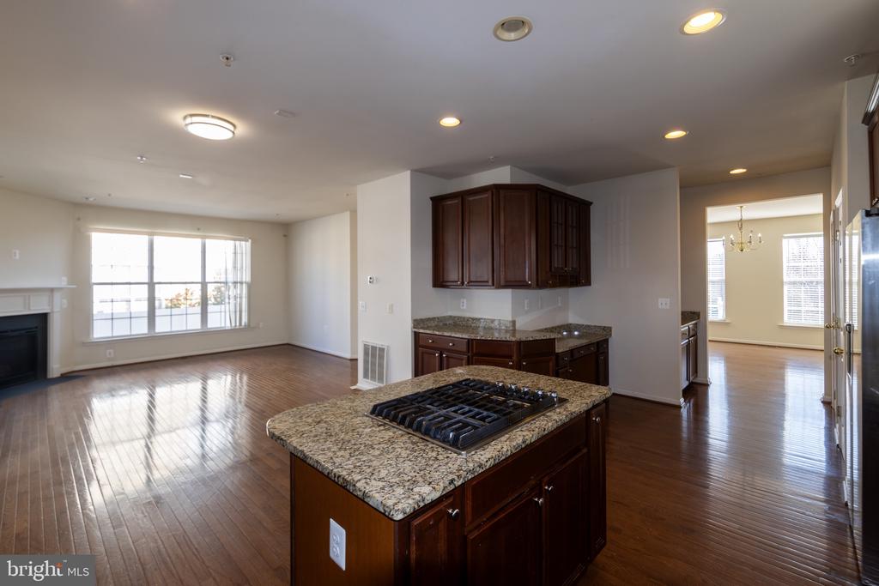
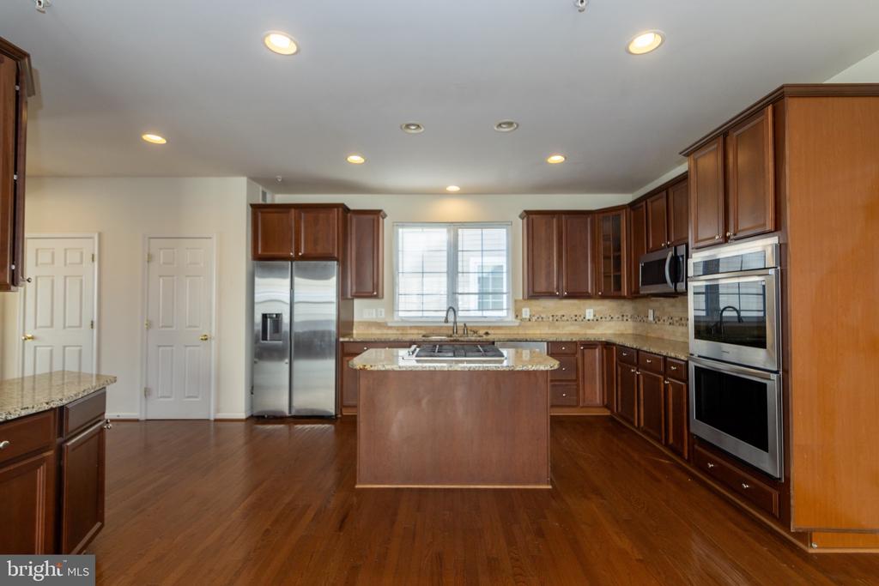
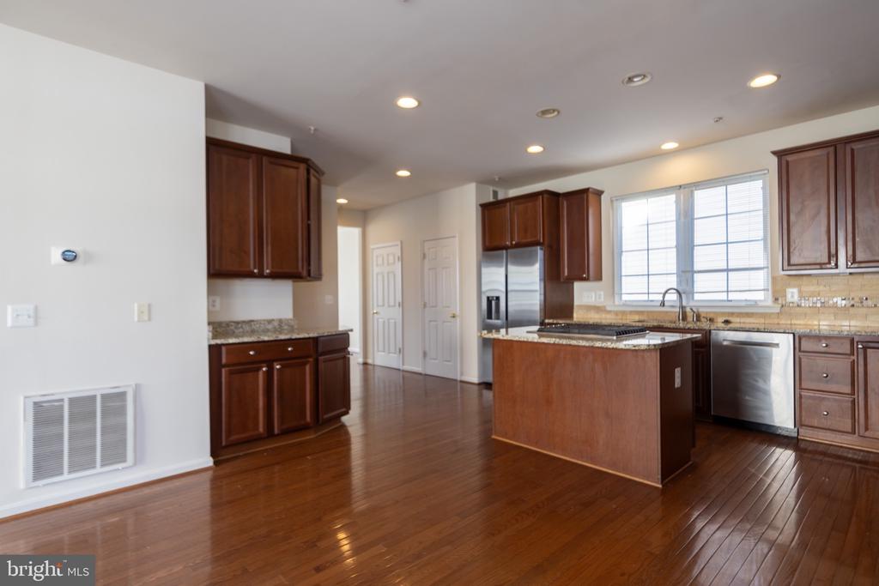
The gourmet kitchen is a true showstopper, featuring granite countertops, ample cabinetry, and a convenient butler's pantry--perfect for entertaining and seamless hosting. The open layout offers both comfort and functionality for everyday living and special gatherings.

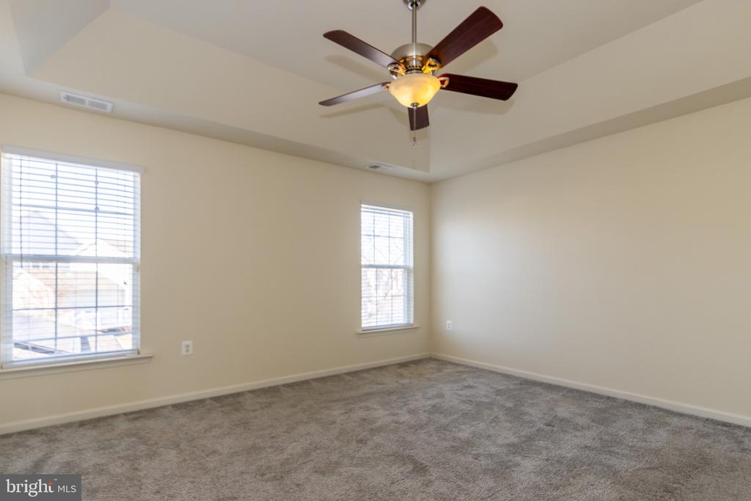
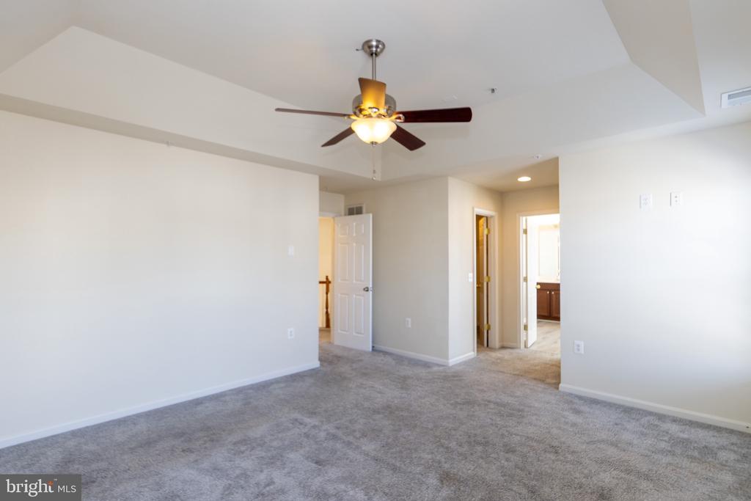
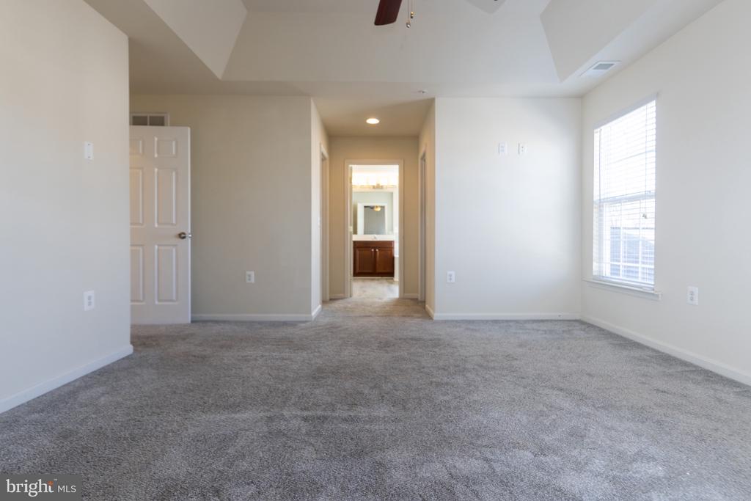
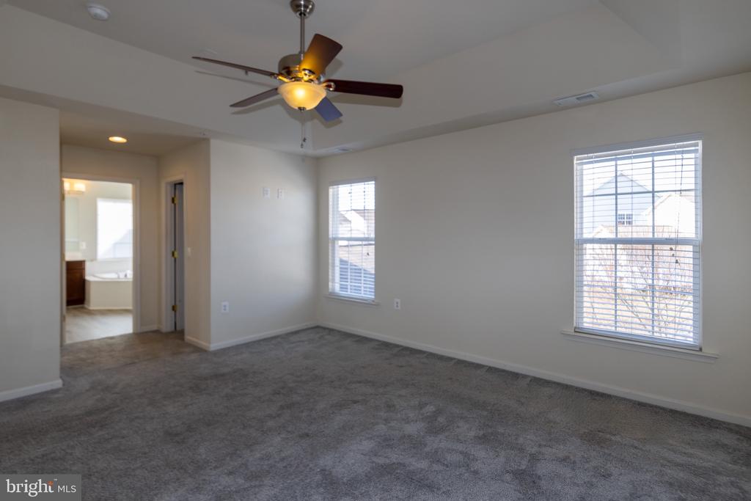
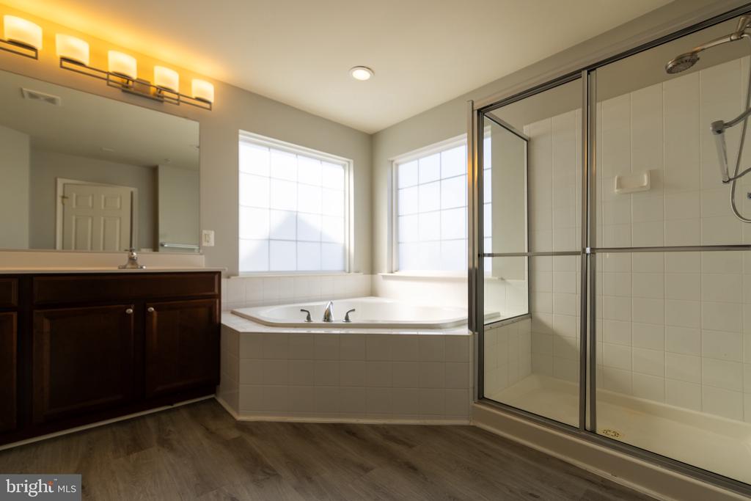
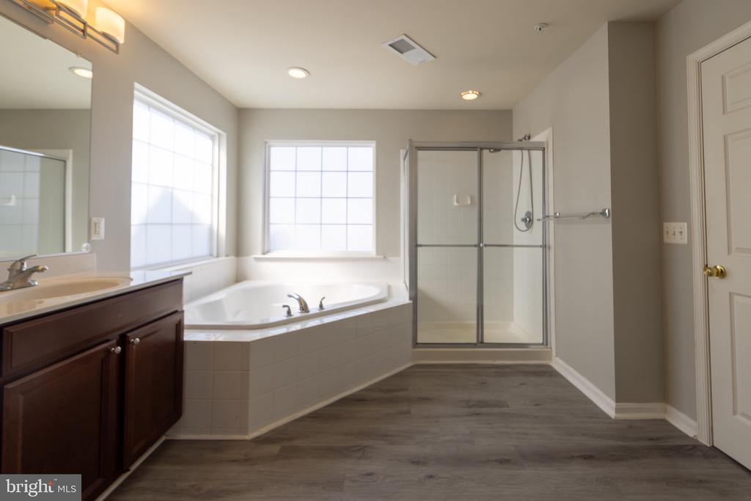
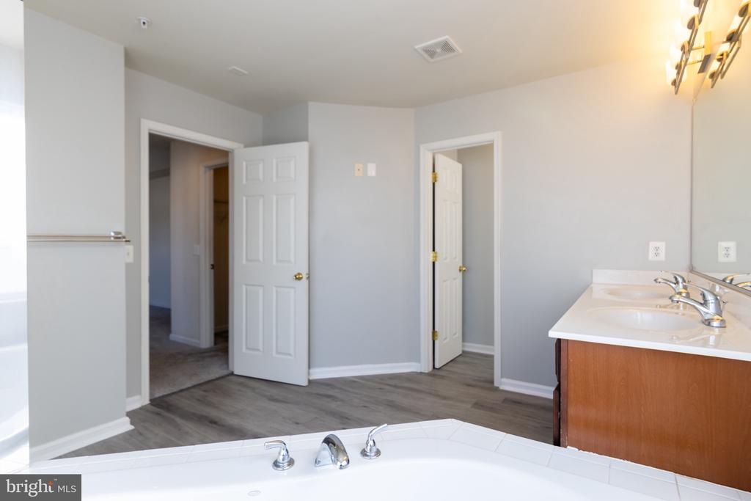
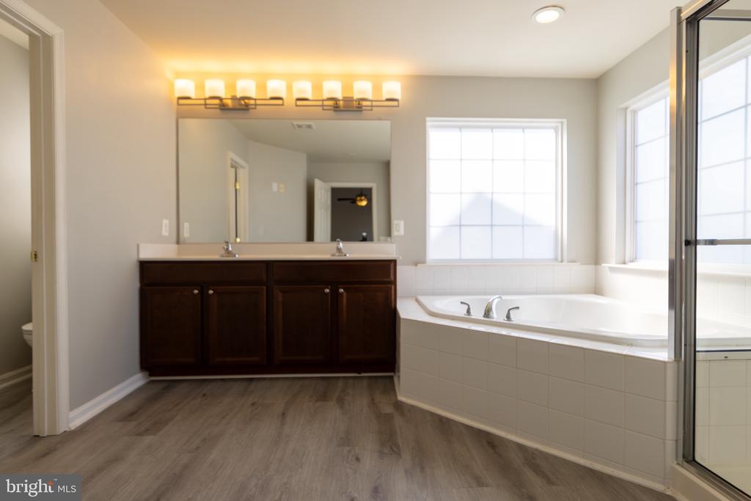
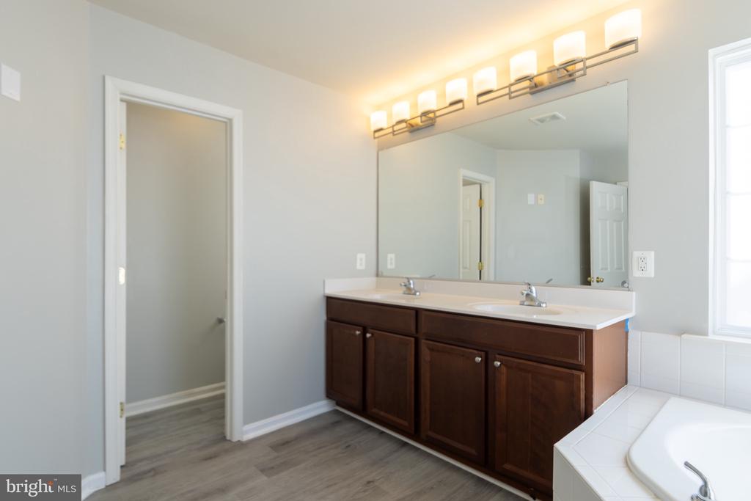
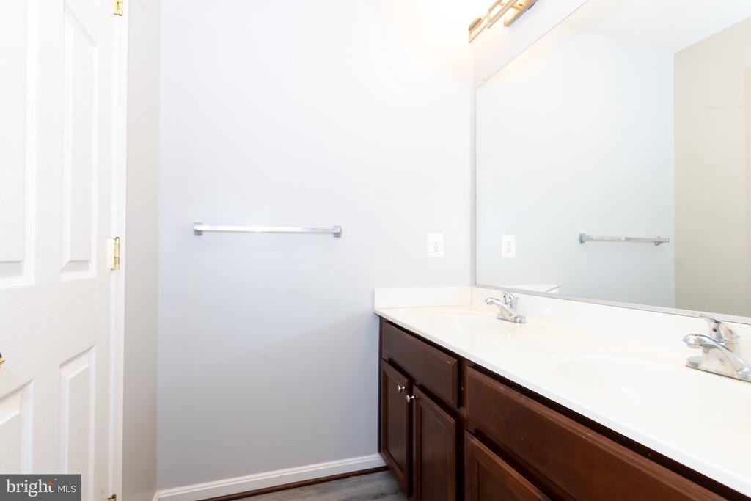
Retreat to the expansive primary suite complete with a luxurious spa-inspired bathroom showcasing a soaking tub, separate shower, and generous space to unwind after a long day.

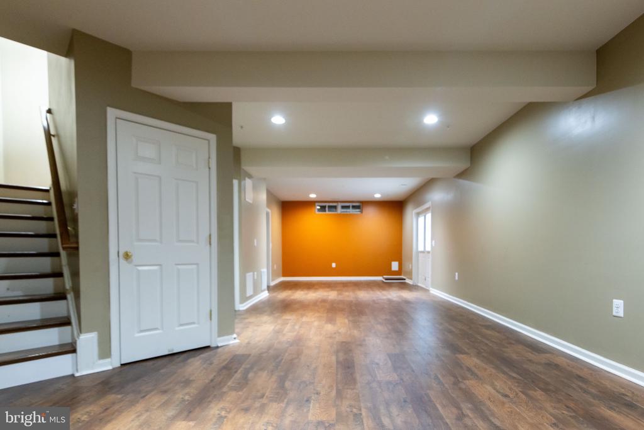
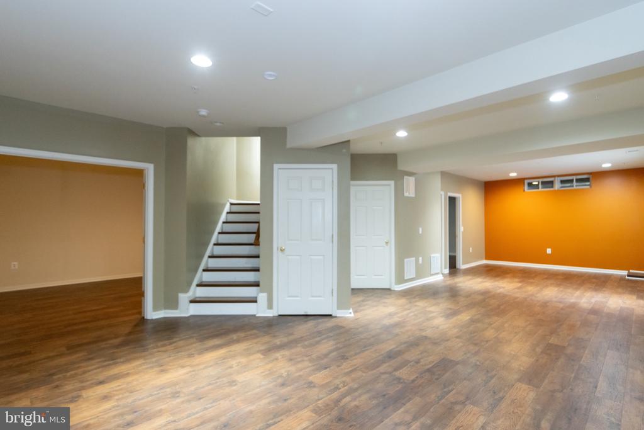
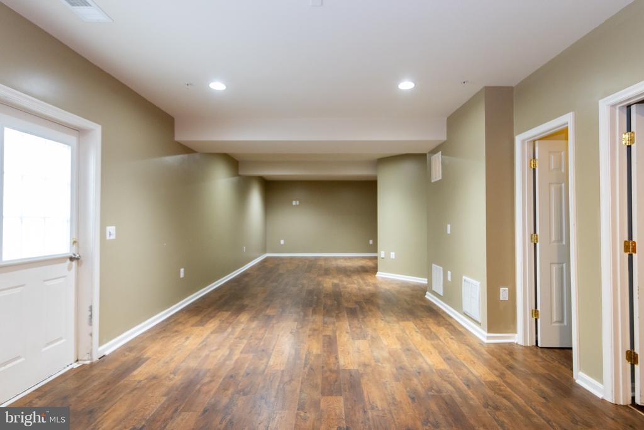
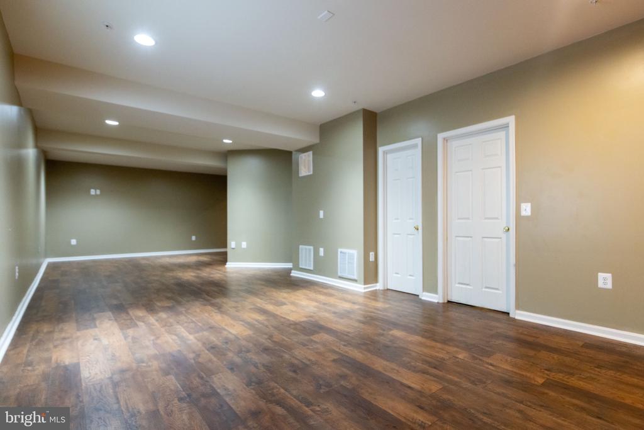
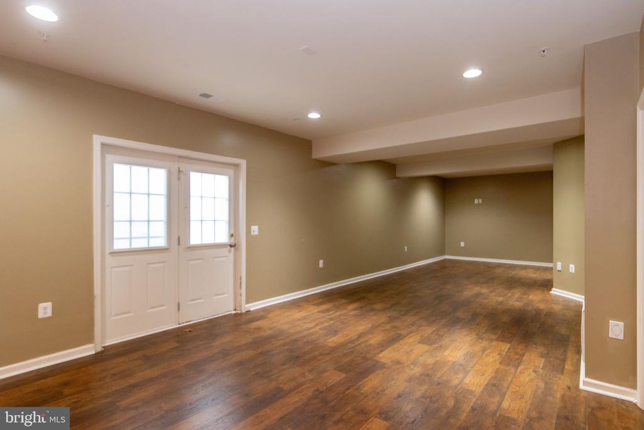
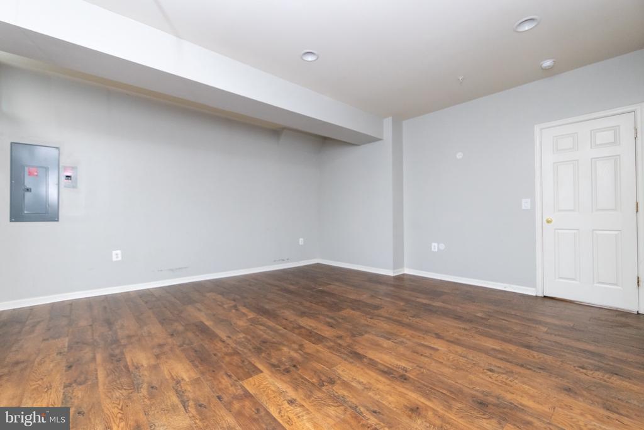
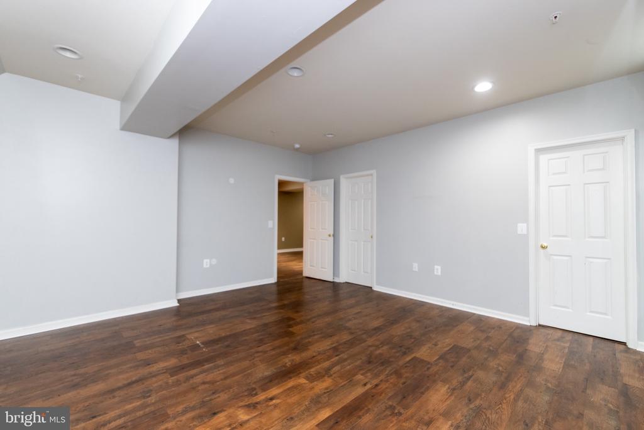
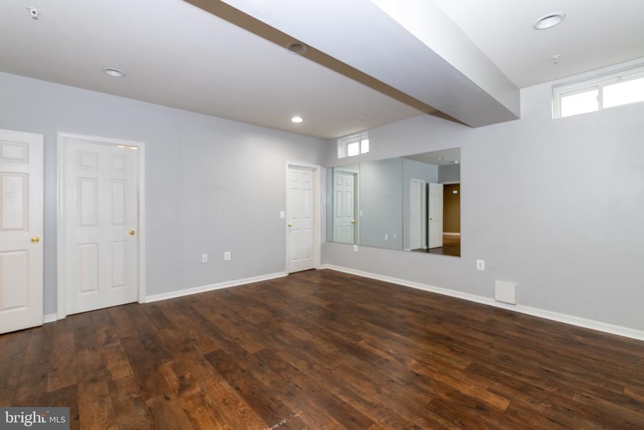
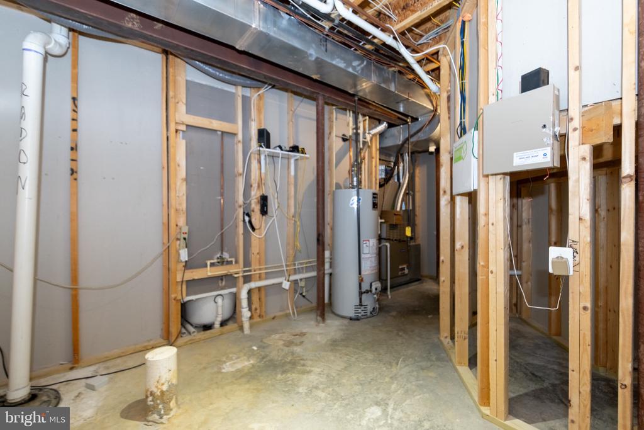
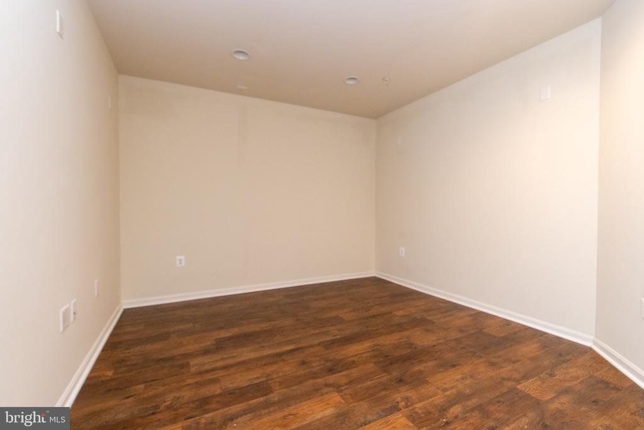
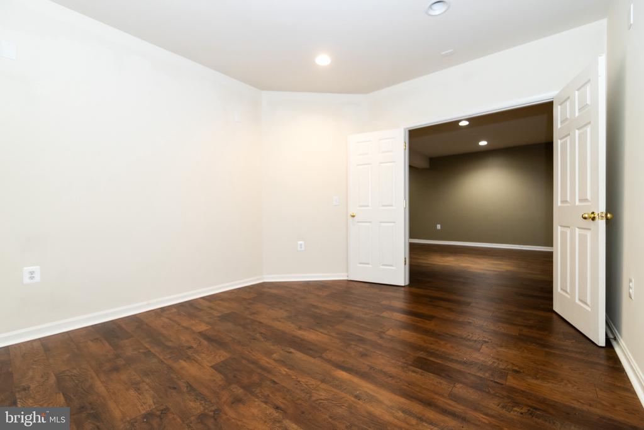
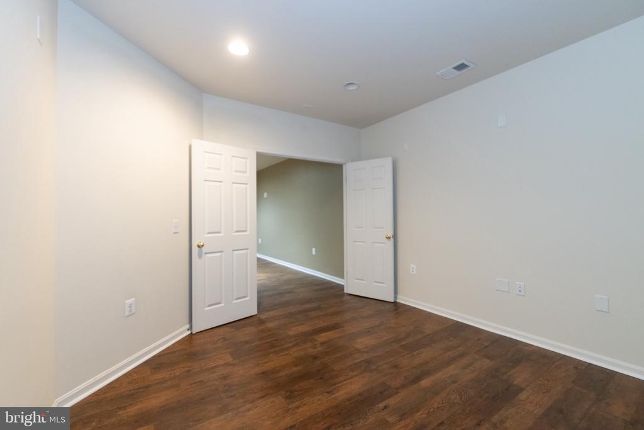
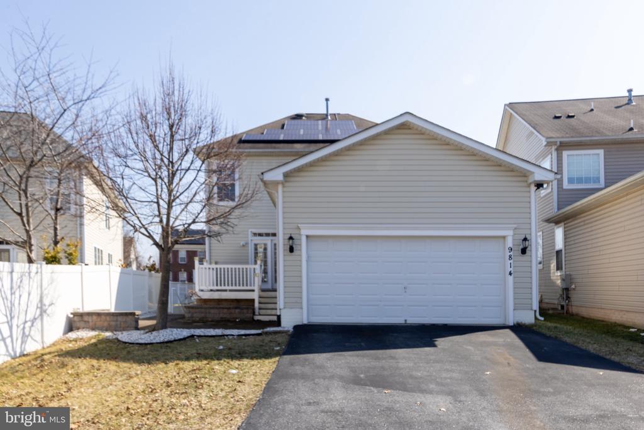
Additional highlights include a central vacuum system for added convenience and a massive finished basement designed for lifestyle living--complete with a dedicated workout room and a private theater room, ideal for movie nights or game-day gatherings. Solar panels to save on electricity cost and CAT 5 compatible.

This home offers space, style, and thoughtful upgrades throughout. Don't miss the opportunity to make it yours!

Share Property

Location

9814 TRAVER STREET, BOWIE, MD 20721

Status

Sold
KATHY FONG

KATHY FONG

TITLE

REALTOR® | Licensed in DC VA MD

MARYLAND

PROPERTY AMENITIES

Interior
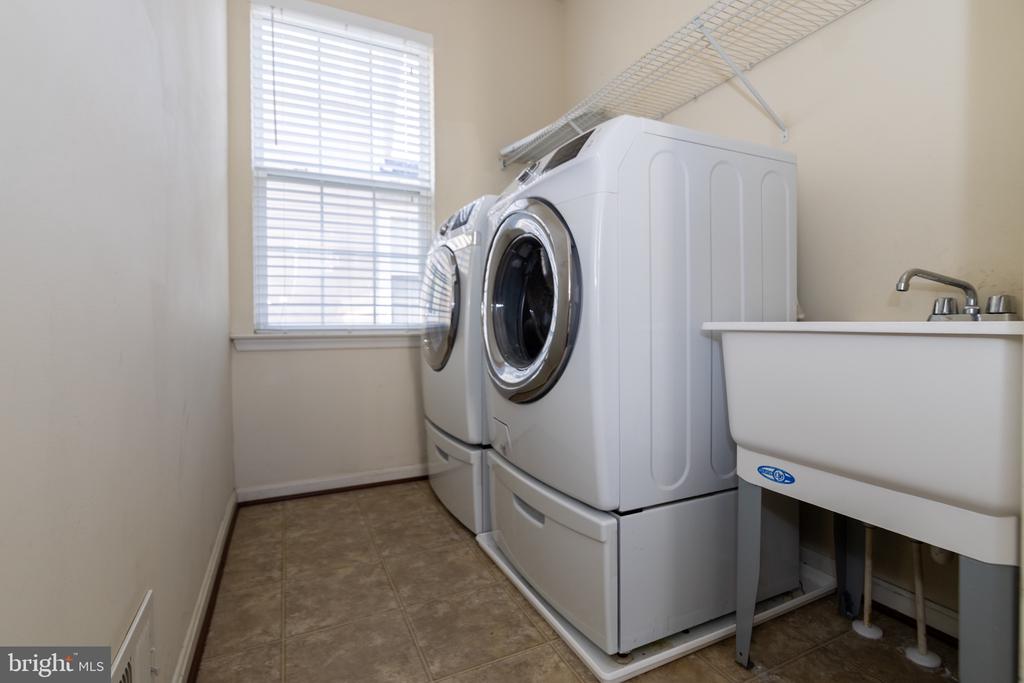
Laundry room Main Level
Appliances Electric Water Heater, Washer, Dryer
Flooring Carpet
Total Bedrooms: 4
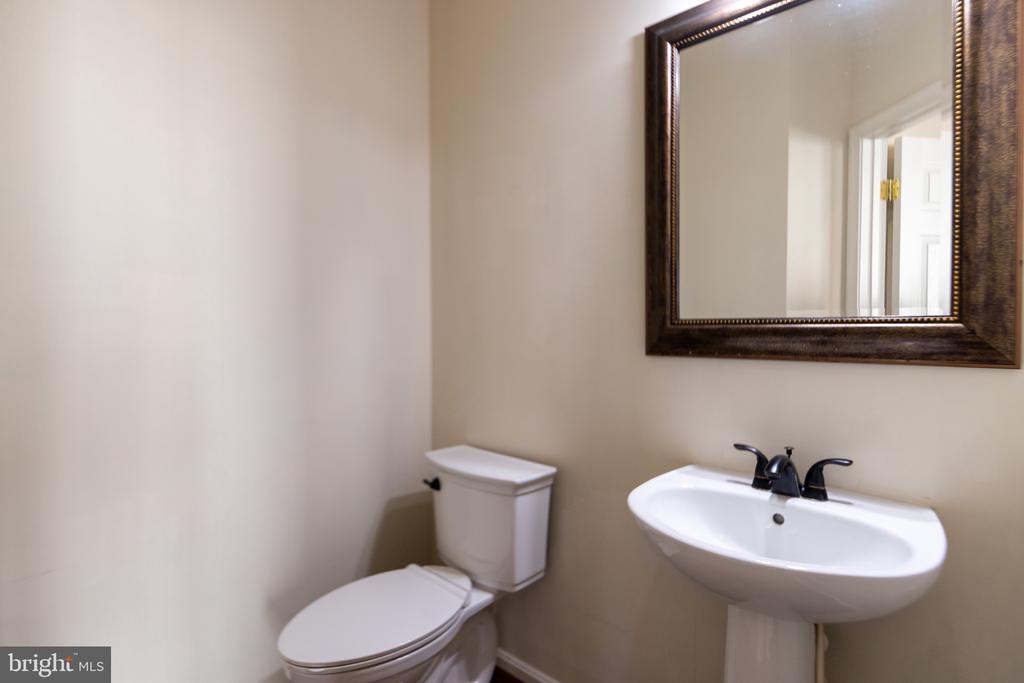
Half Bathrooms: 1
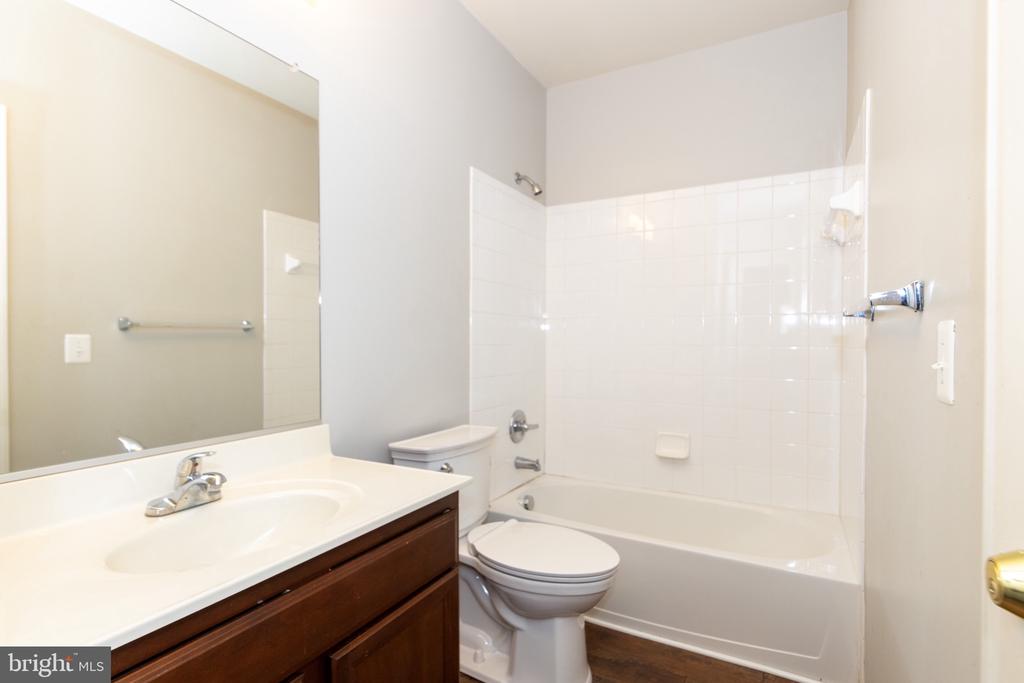
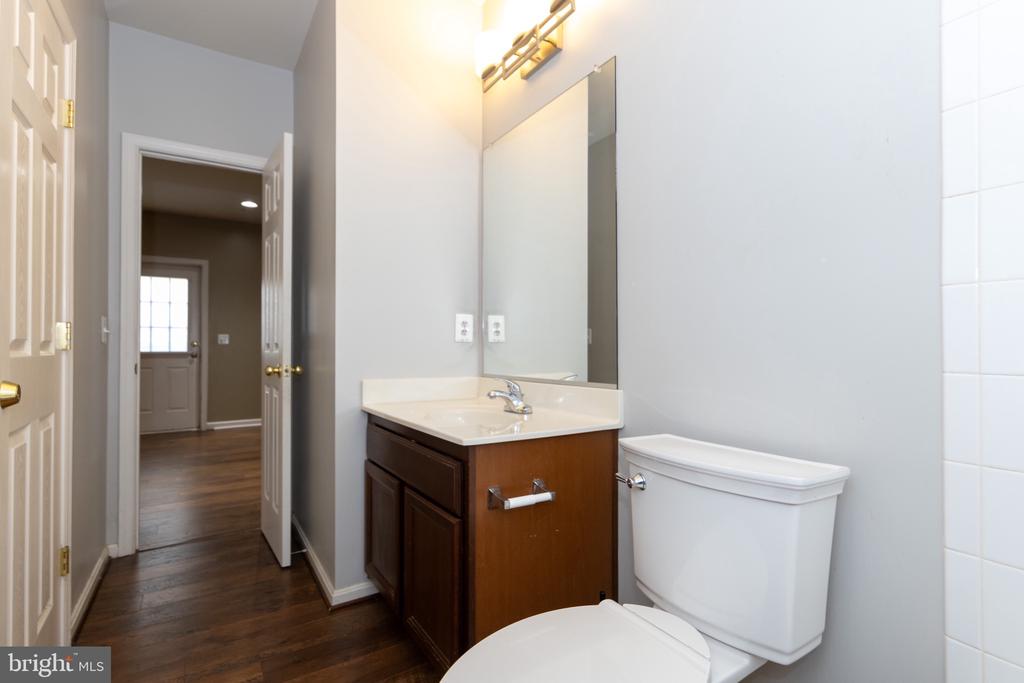
Full Bathrooms: 3
Other Interior Features Central Vacuum, Kitchen Island, Recessed Lighting, Open Floorplan, Soaking Tub, Pantry
Area & Lot
Total area 4,044 Sq.Ft.
Lot Area 5,207 Sq.Ft.
Living area 2,662 Sq.Ft.
MLS® ID MDPG2187952
Year Built 2010
School District PRINCE GEORGE'S COUNTY PUBLIC SCHOOLS
Architecture Styles Traditional
Type Residential
Status Sold
Exterior
Stories 3
Pool None
Air conditioning Central Air, Electric
Heat type Natural Gas, Central
Water Source Public
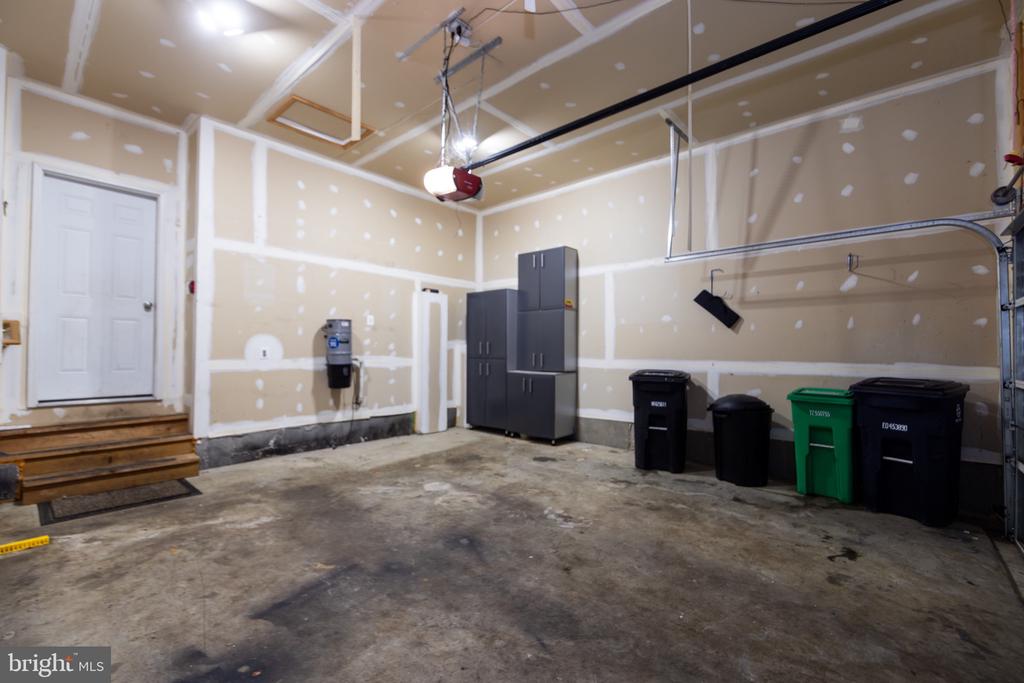
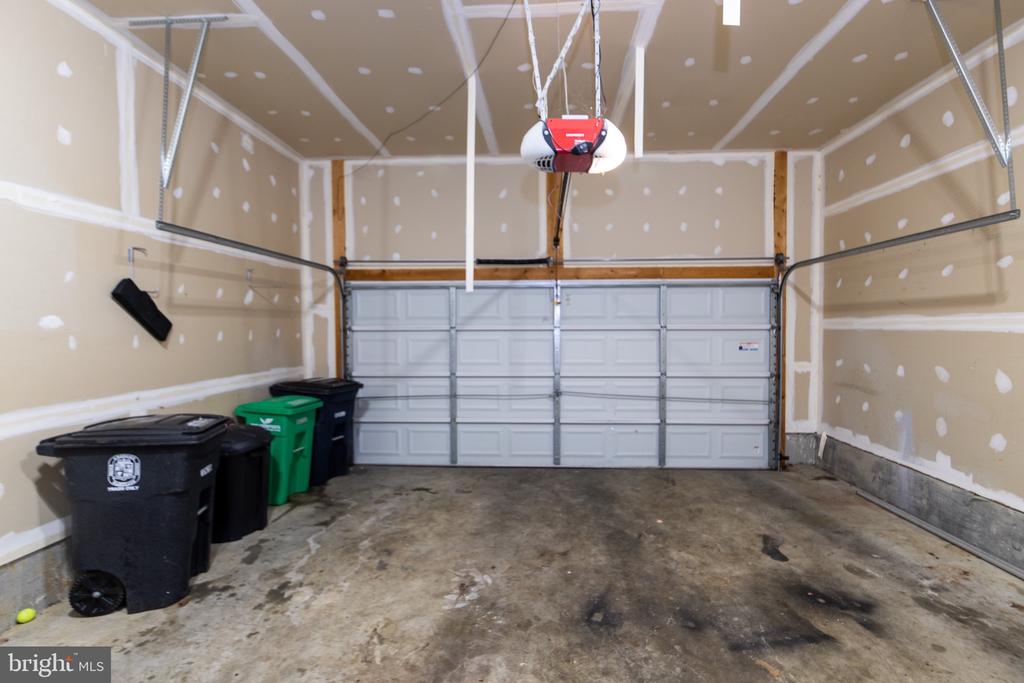
Garage Space 2.0
Sewer Septic Tank
Parking On Street, Garage, Attached
Finance
Sales Price $682,500
HOA Fees $103 monthly
Real Estate Tax $7,933 yearly

WORK WITH KATHLEEN FONG GROUP

We greatly appreciate the opportunity to help you with the major life decision. As a practice, we work tirelessly to bring transparency and sincerity to the home selling process and believe that having a united vision with our clients, is the key to a successful outcome. Our mission statement: We will treat your home as our own, share our knowledge and never compromise our ethics.

Follow Me On Instagram