



Leave a Message

Thank you for your message. We will be in touch with you shortly.

1021 N GARFIELD STREET Unit: 637
VIEW PHOTOS
$823,000

1021 N GARFIELD STREET Unit: 637

2 Beds 2 Baths 1,162 Sq.Ft.

Description

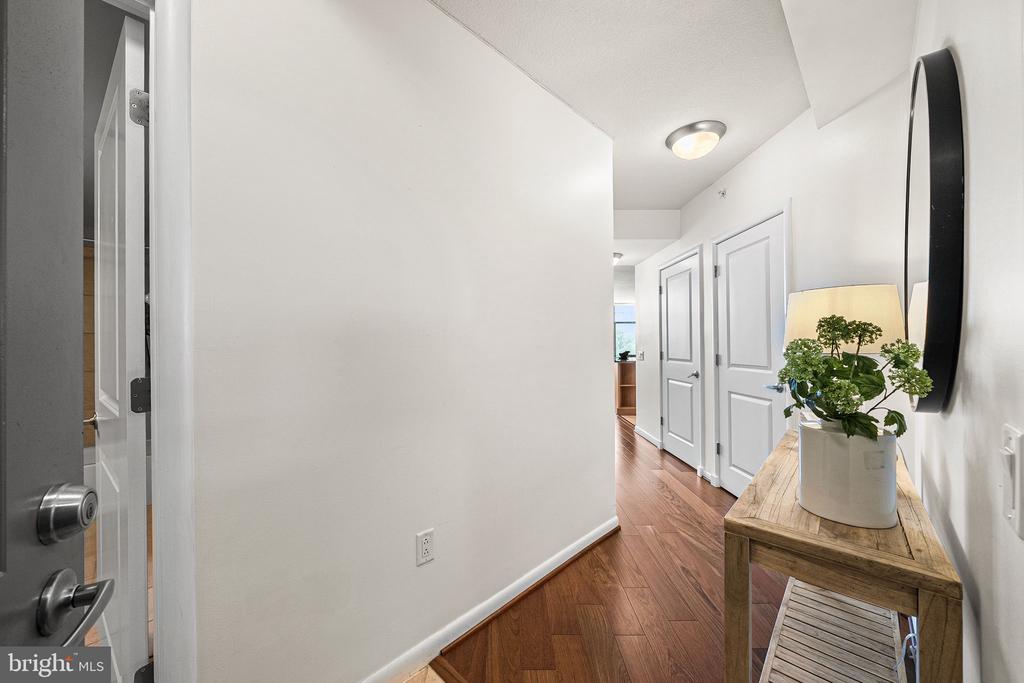
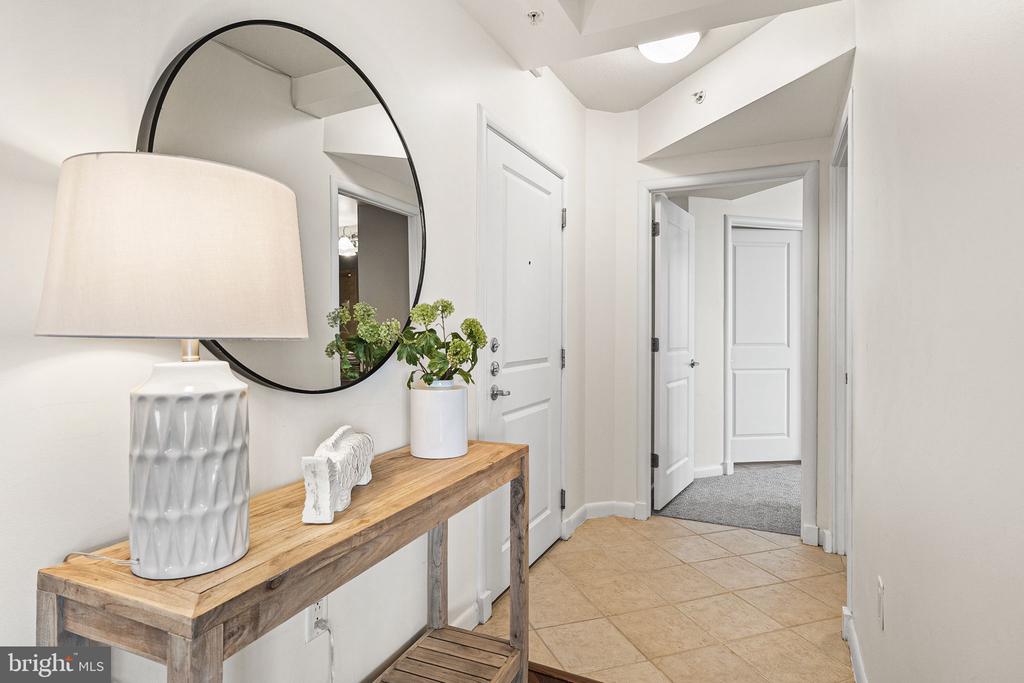
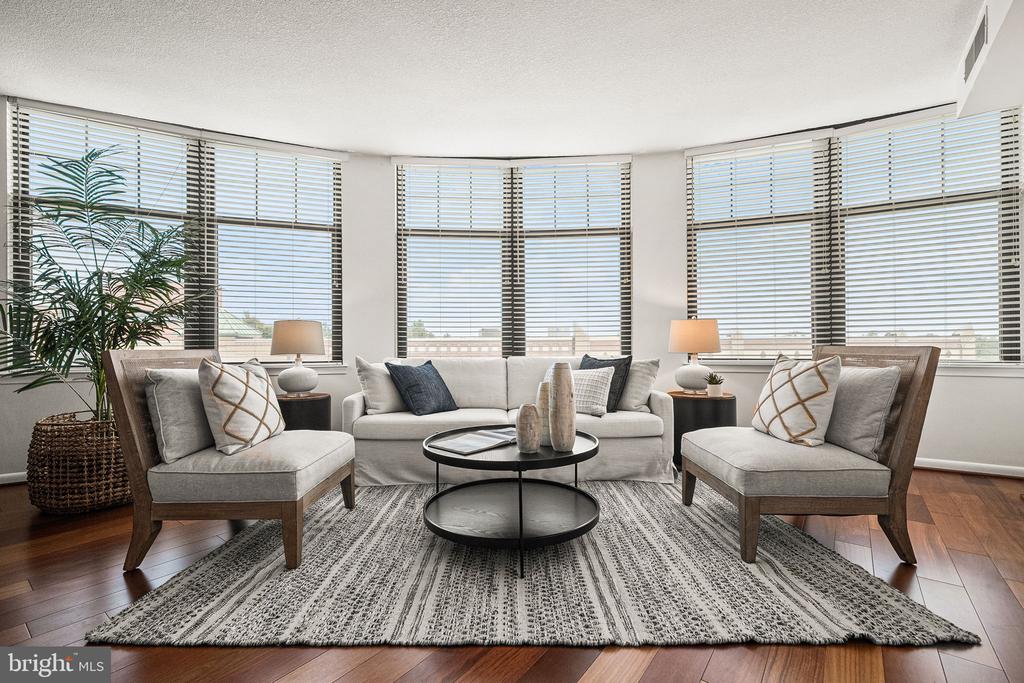
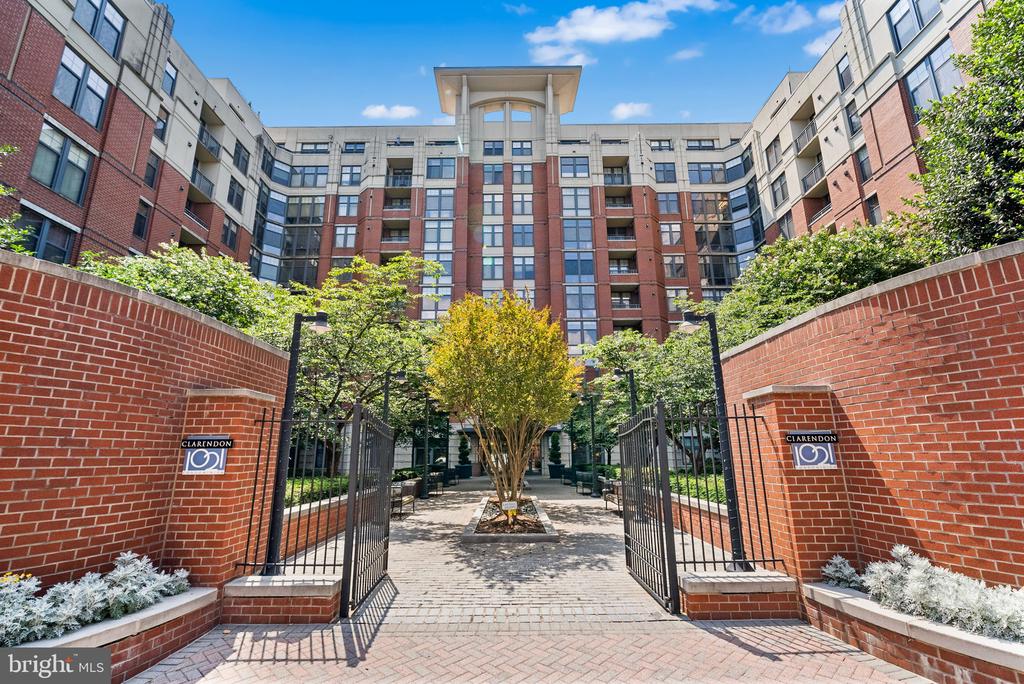
Welcome home to 1021 N Garfield Street, Apartment # 637 -- A bright, spacious and beautiful ly appointed condo - located in the heart of Arlington's highly sought-after Clarendon neighborhood. With over 1,162 square feet of architecturally inspired living space, this generous 2-bedroom, 2-bath residence combines transitional design along with exceptional amenities, and -an unbeatable 'walkable 'location.

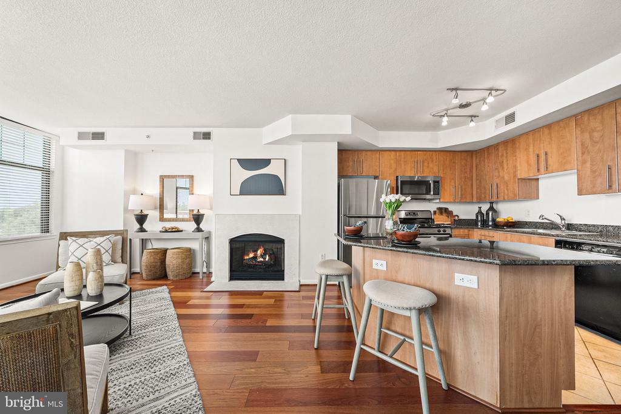
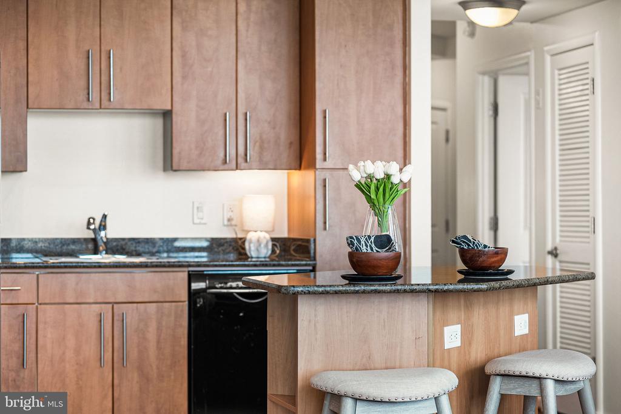
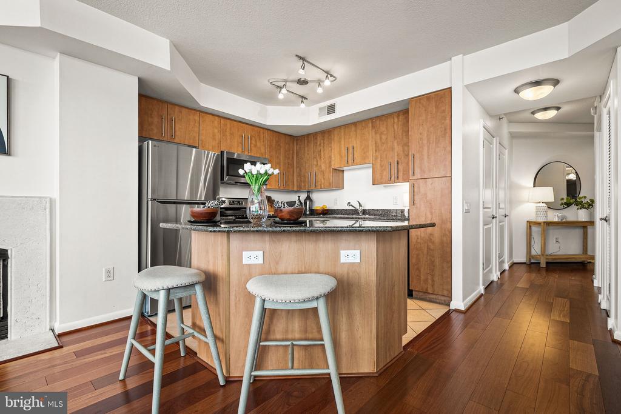
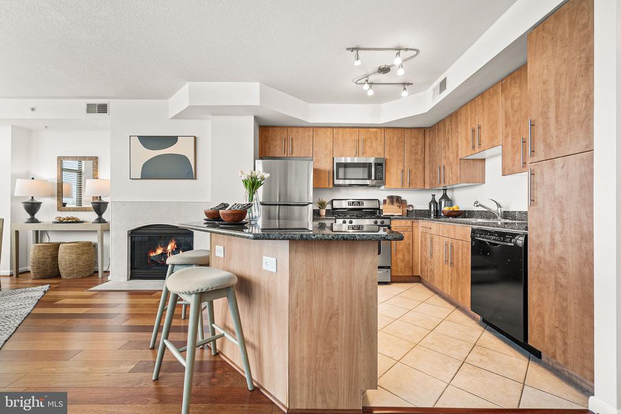
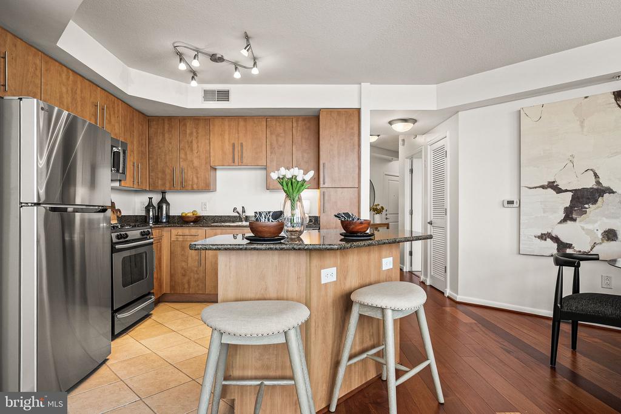
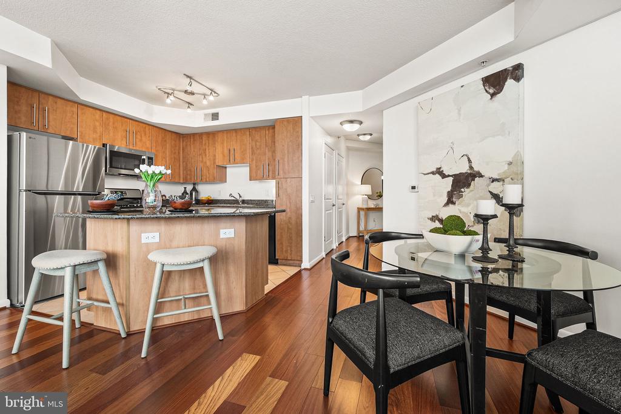
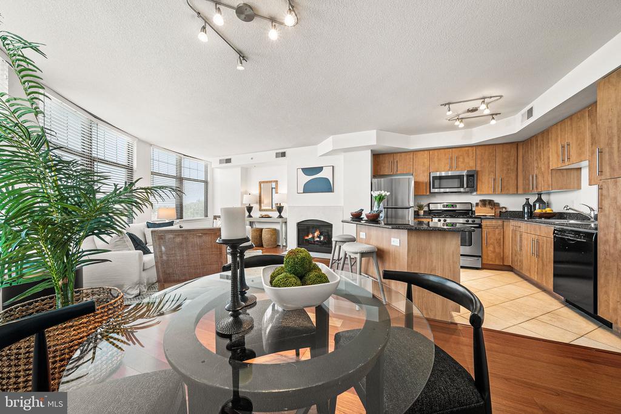
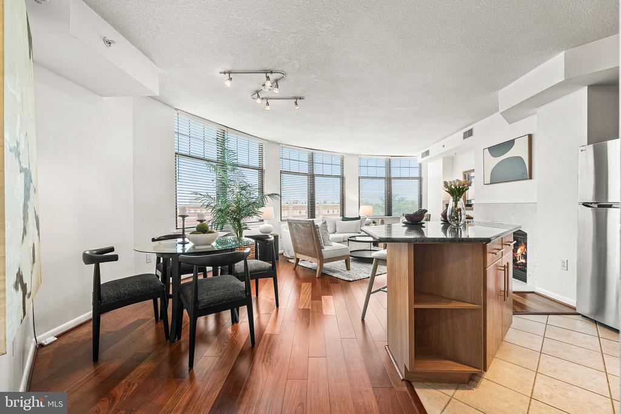
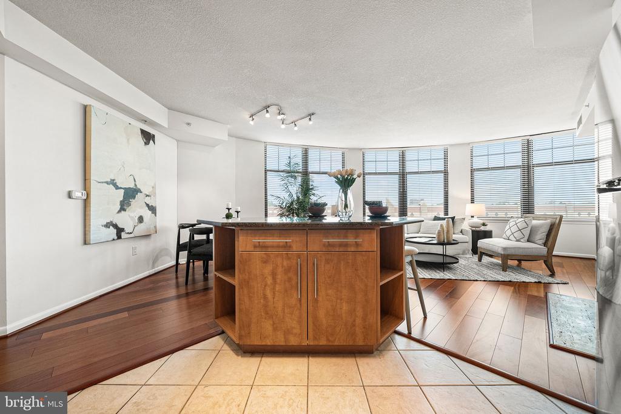
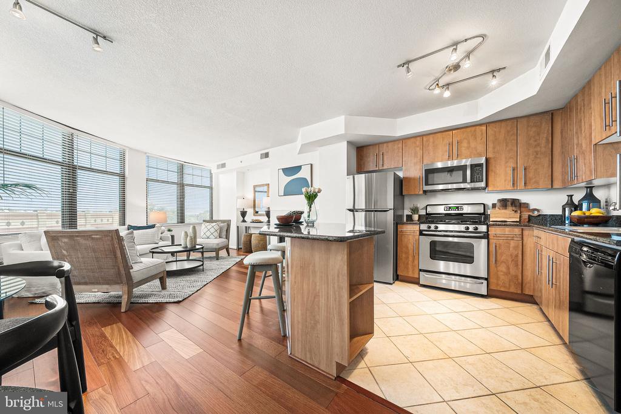
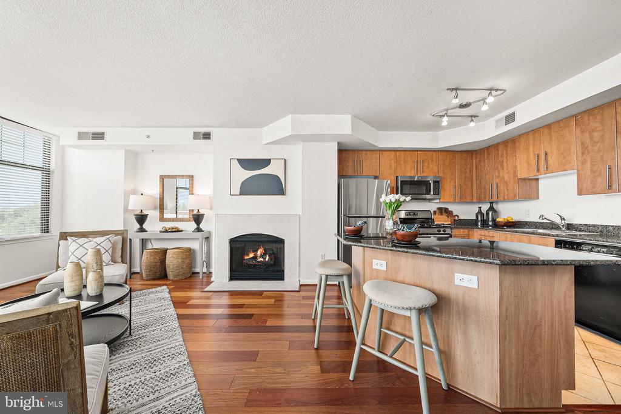
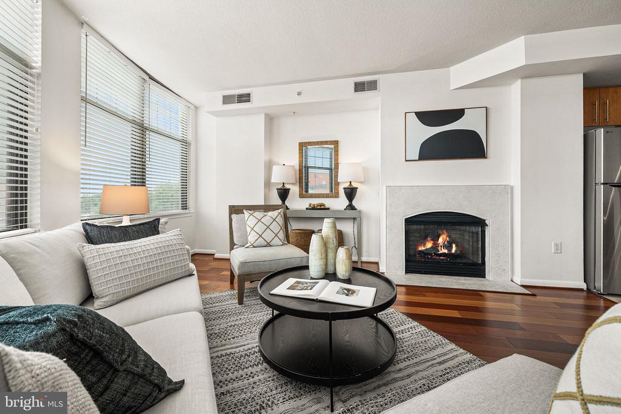
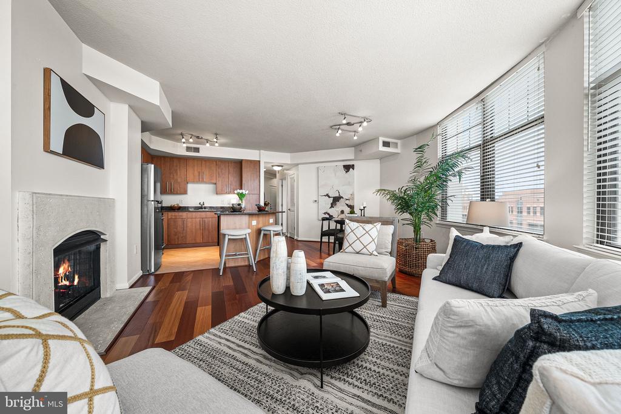
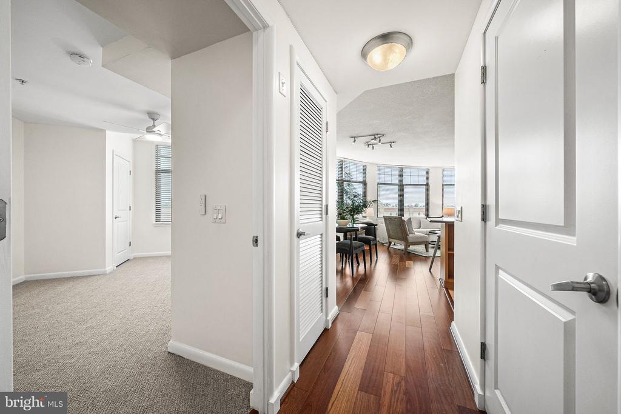
The apartment: Step inside and discover a spacious, sun-filled floor plan featuring 9 foot ceilings, a fabulous curved wall-with expansive windows, a crisp modern palette , and abundant natural light throughout. The open-concept living and dining space effortlessly accommodates everyday living and entertaining, by seamlessly connecting to the kitchen, with generous counter top workspace and a desirable dining island. And come fall, enjoy having a limestone look fireplace as focal point.

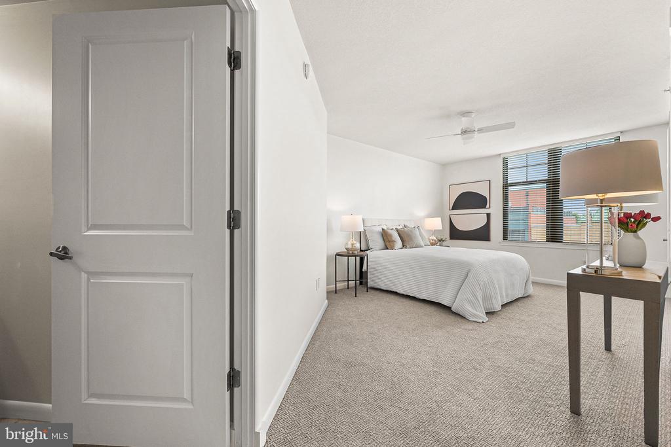
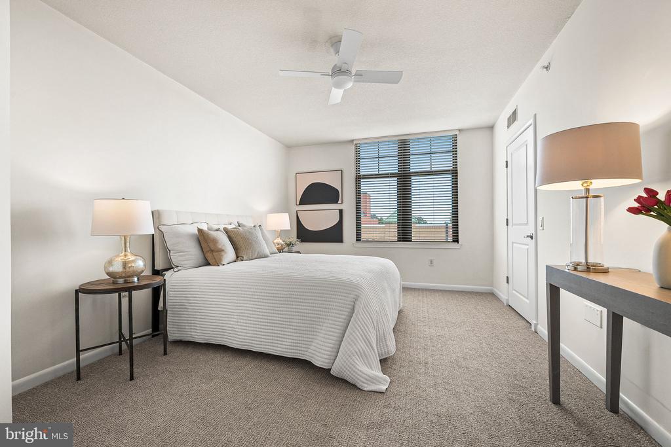
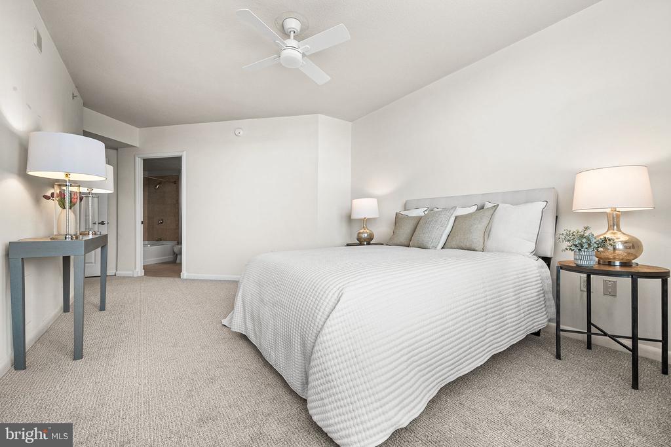
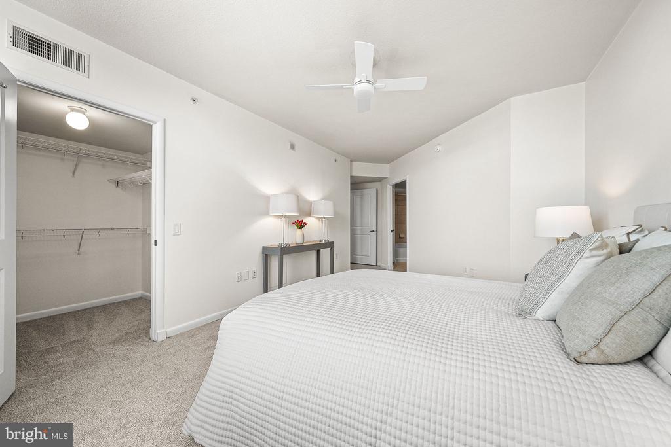
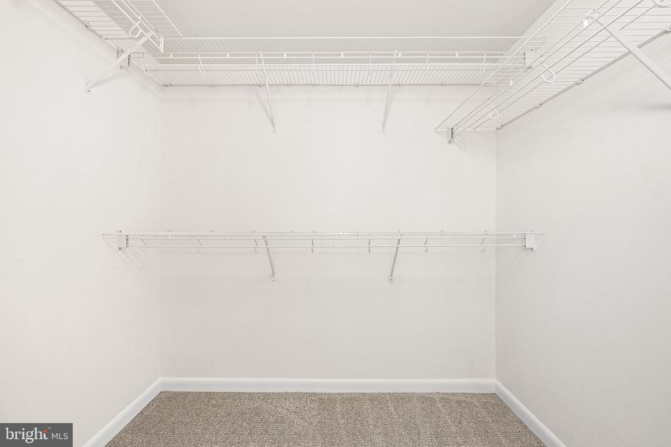
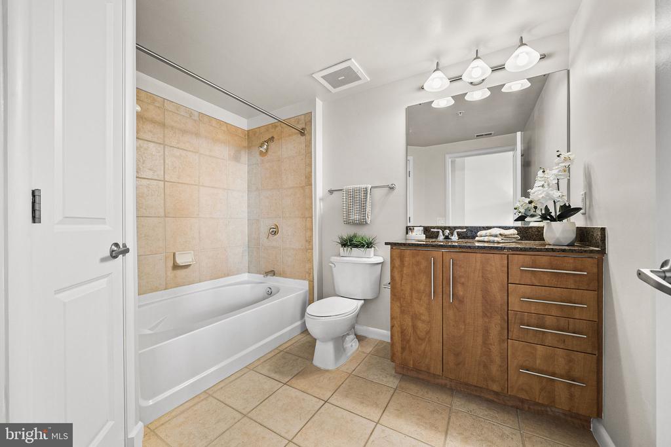
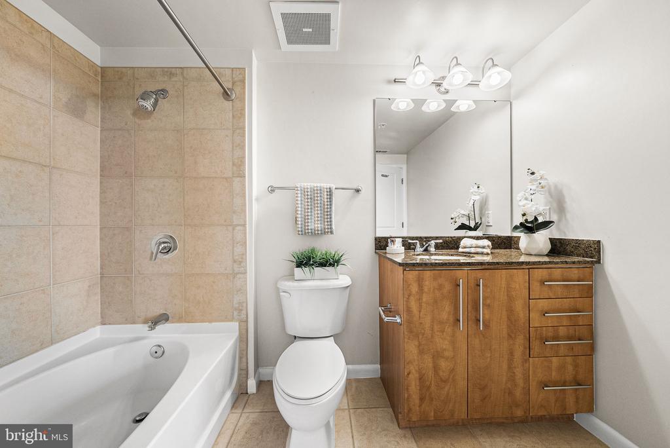
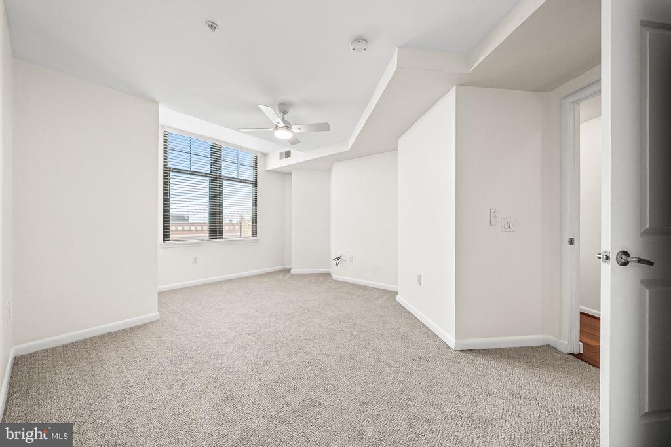
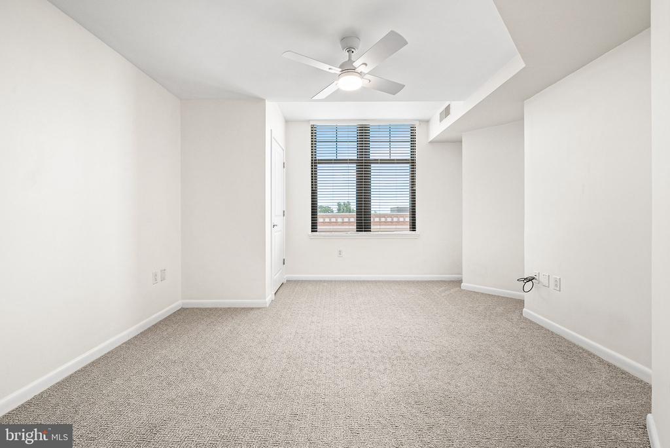
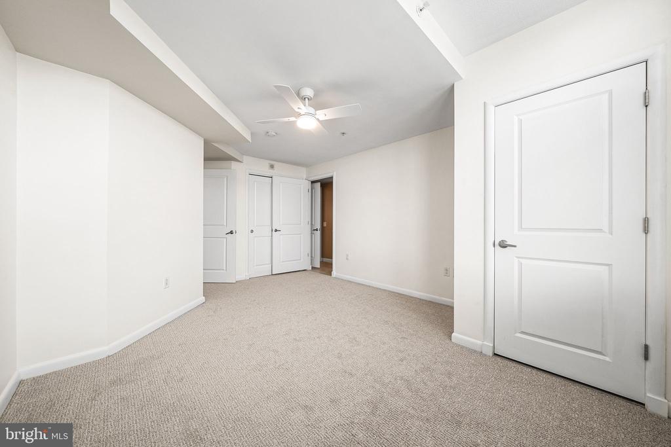
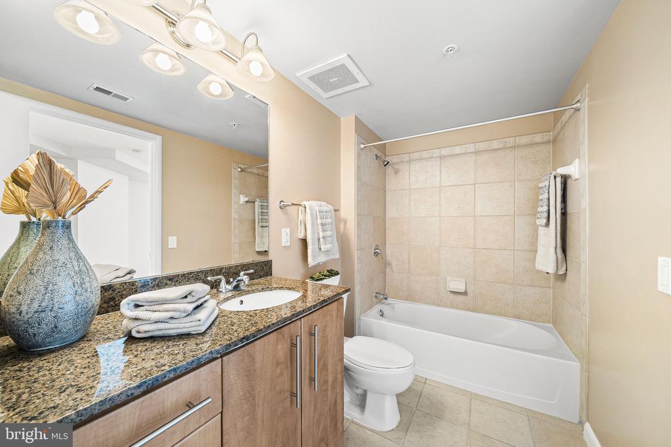
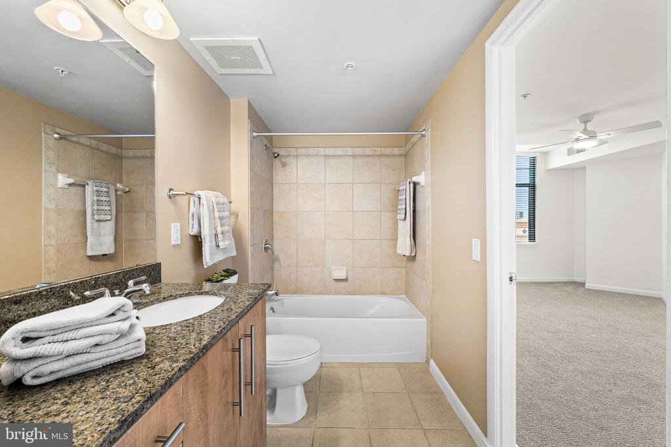
The spacious primary suite offers generous closet space along with a large en-suite bathroom complete with oversized tub .. The generous second bedroom enjoys an adjoining bath, allowing this bedroom to serve as a dual primary. Both bedrooms have been updated with stunning designer carpeting allowing you to move in without making changes. The layout of this home provides the perfect arrangement for guests , or home office.

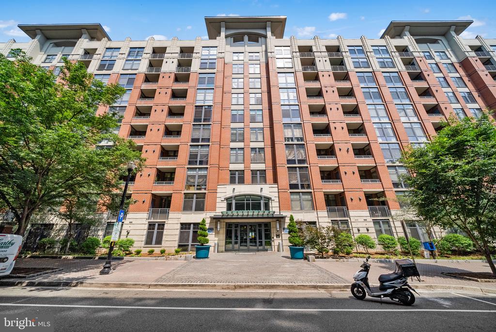
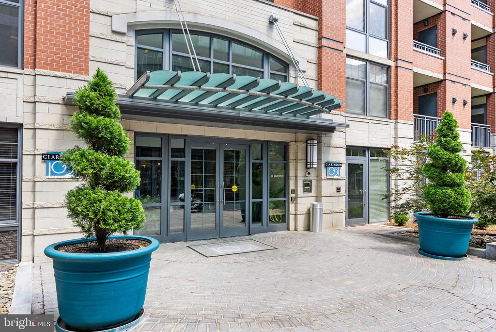
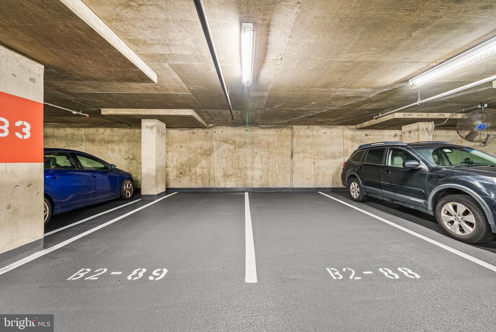
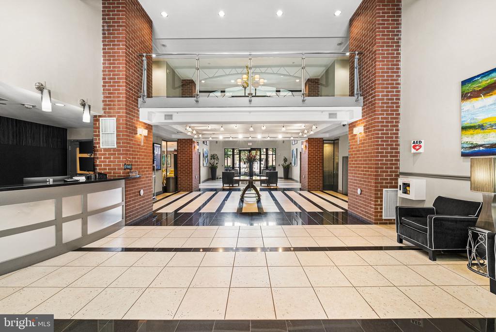
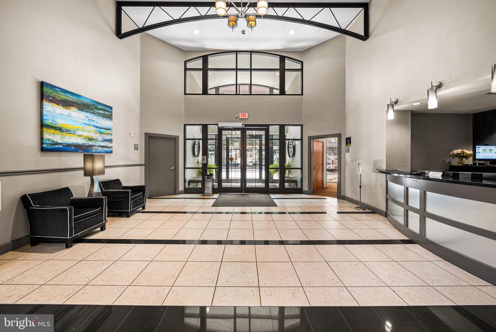
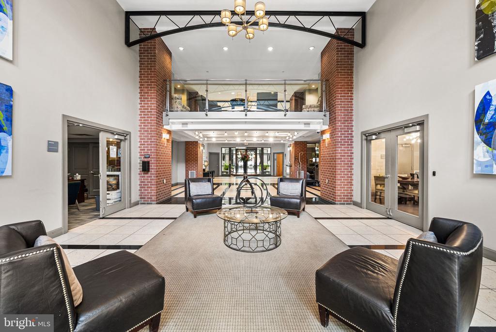
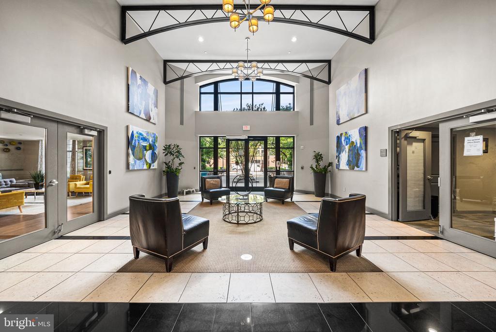
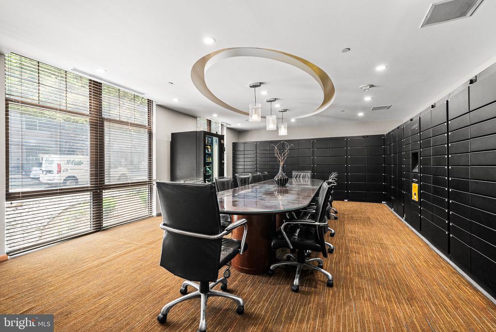
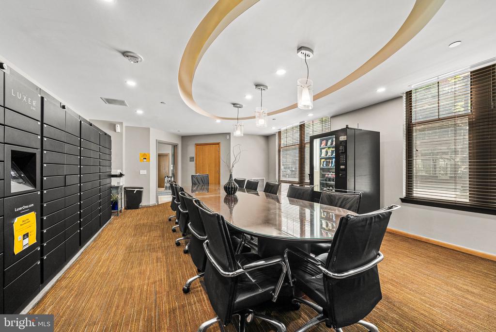
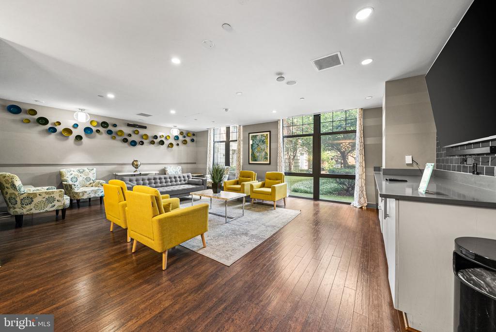
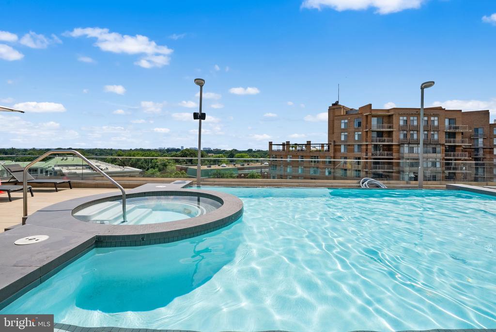
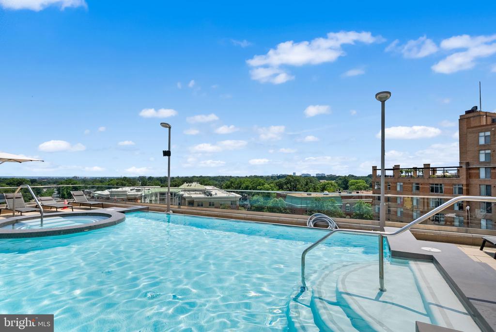
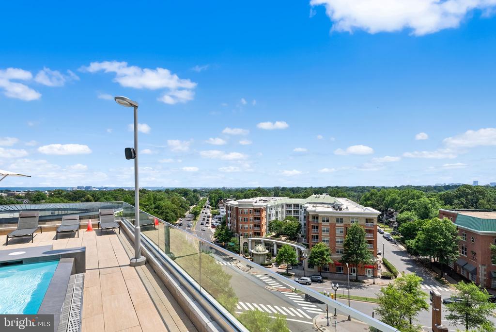
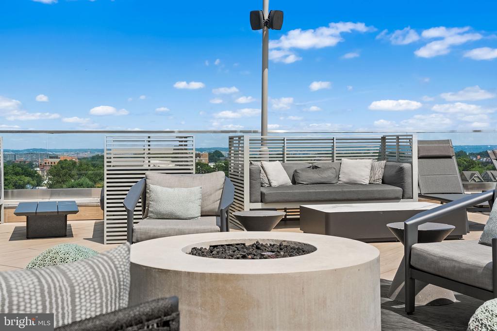
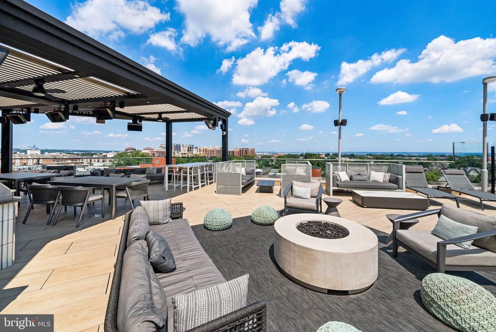
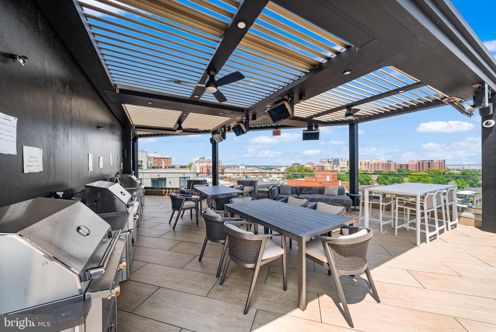
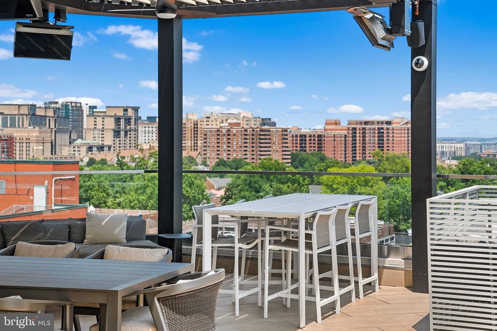
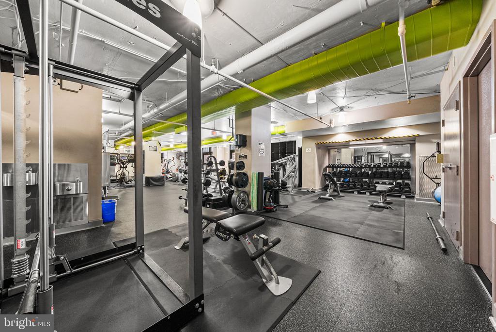
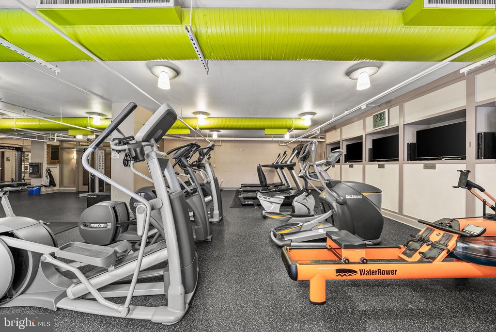
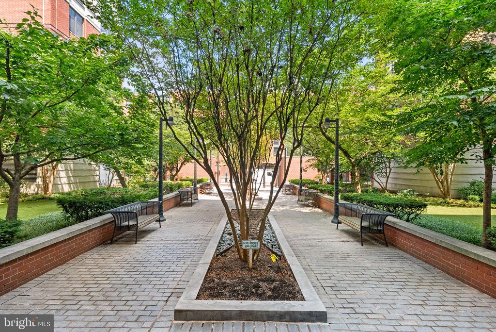
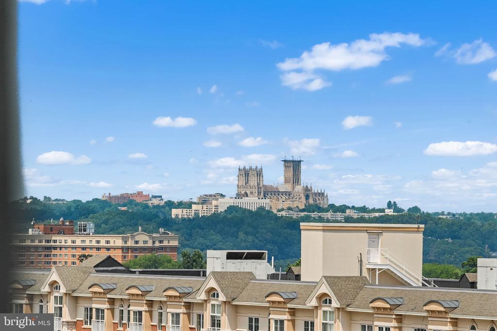
The building . 1021 Garfield is a well run, full-service luxury building that offers exceptional amenities including ; 24/7 concierge, state-of-the-art fitness center, stunning redone rooftop with amenities including a pool, hot tub, grilling areas AND panoramic views to DC ,monuments and beyond. Enjoy the comfort of living in secure building conveying with two well located garage parking spaces that makes coming and going a breeze.

Neighborhood: Located in the heart of Clarendon, you'll love being just steps from Clarendon Metro, a broad selection of wonderful restaurants, coffee shops, Trader Joes, Whole Foods Clarendon Crossing ( with an Apple Store, Crate, Pottery Barn ) easy access to the W& OD bike path and many neighborhood parks s. With easy access to Washington, DC, US State Department , National Landing, Amazon HQ2, Route 50, I-66, and the GW Parkway,- commuting couldn't be more convenient.
This exceptional condo offers the perfect combination of space, style, amenities, and location.
Love where you live .. we make it happen.

Share Property

Location

1021 N GARFIELD STREET Unit: 637, ARLINGTON, VA 22201

Status

Coming Soon
KATHY FONG

KATHY FONG

TITLE

REALTOR® | Licensed in DC VA MD

MARYLAND

360 Virtual Tour

Take a tour of this property

PROPERTY AMENITIES

Interior
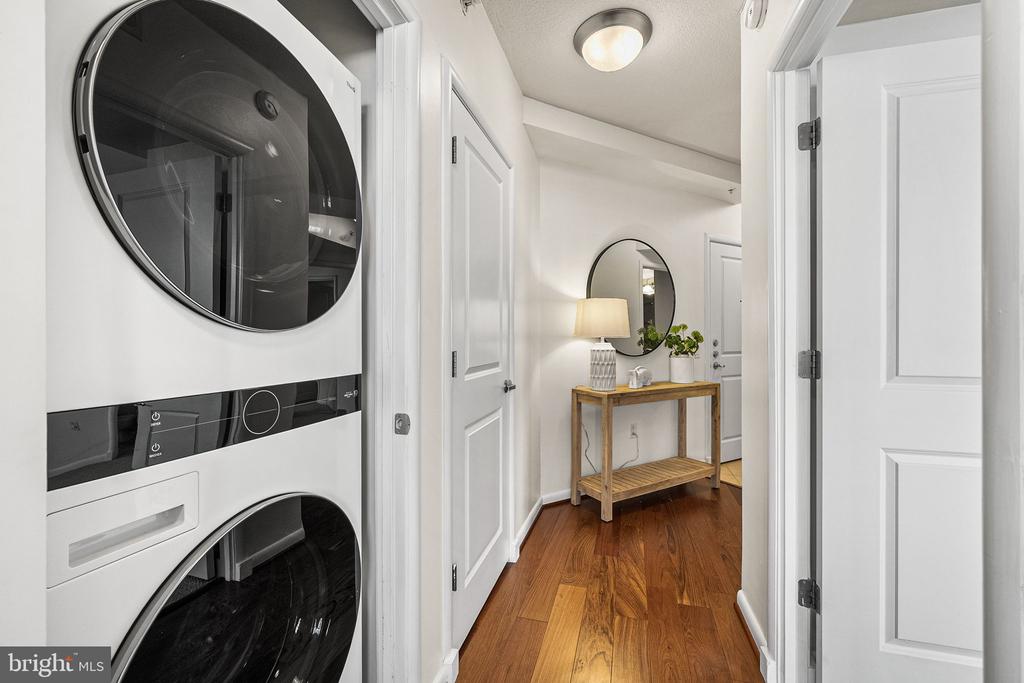
Laundry room Dryer In Unit, Washer In Unit, Has Laundry
Fireplace Mantel(s), Stone
Appliances Built-In Microwave, Dishwasher, Disposal, Dryer, Oven/Range - Gas, Refrigerator, Washer
Flooring Ceramic Tile, Carpet, Wood
Total Bedrooms: 2
Full Bathrooms: 2
Other Interior Features Ceiling Fan(s), Combination Kitchen/Living, Elevator, Family Room Off Kitchen, Floor Plan - Open, Kitchen - Gourmet, Kitchen - Island, Upgraded Countertops, Wood Floors
Area & Lot
Total area 1,162 Sq.Ft.
Living area 1,162 Sq.Ft.
MLS® ID VAAR2075606
Year Built 2005
School District ARLINGTON COUNTY PUBLIC SCHOOLS
High School WASHINGTON-LIBERTY
Middle School DOROTHY HAMM
Elementary School ARLINGTON SCIENCE FOCUS
Architecture Styles Contemporary
Type Residential
Status Coming Soon
Exterior
Stories 1
Pool Yes - Community
Air conditioning Central A/C
Heat type Central
Disability Features Elevator
Water Source Public
Garage Space 2.0
Security Features Desk in Lobby, Exterior Cameras, Main Entrance Lock, Smoke Detector
Sewer Public Sewer
Parking Parking Garage
Utilities Cable TV Available, Water Available, Sewer Available
Finance
Sales Price $823,000
Real Estate Tax $7,891 yearly

MORTGAGE CALCULATOR

Estimate your monthly mortgage payment, including the principal and interest, property taxes, and HOA. Adjust the values to generate a more accurate rate.

All estimates are provided for informational purposes only. Actual amounts may vary.
$0,000 Your Payment 20 15 65
$0,000 Your Payment

WORK WITH KATHLEEN FONG GROUP

We greatly appreciate the opportunity to help you with the major life decision. As a practice, we work tirelessly to bring transparency and sincerity to the home selling process and believe that having a united vision with our clients, is the key to a successful outcome. Our mission statement: We will treat your home as our own, share our knowledge and never compromise our ethics.

Follow Me On Instagram